
DESIGN INTENT, PRODUCTION REALITY
We test the design against materials, hardware, tolerances and installation access before it reaches the factory floor.
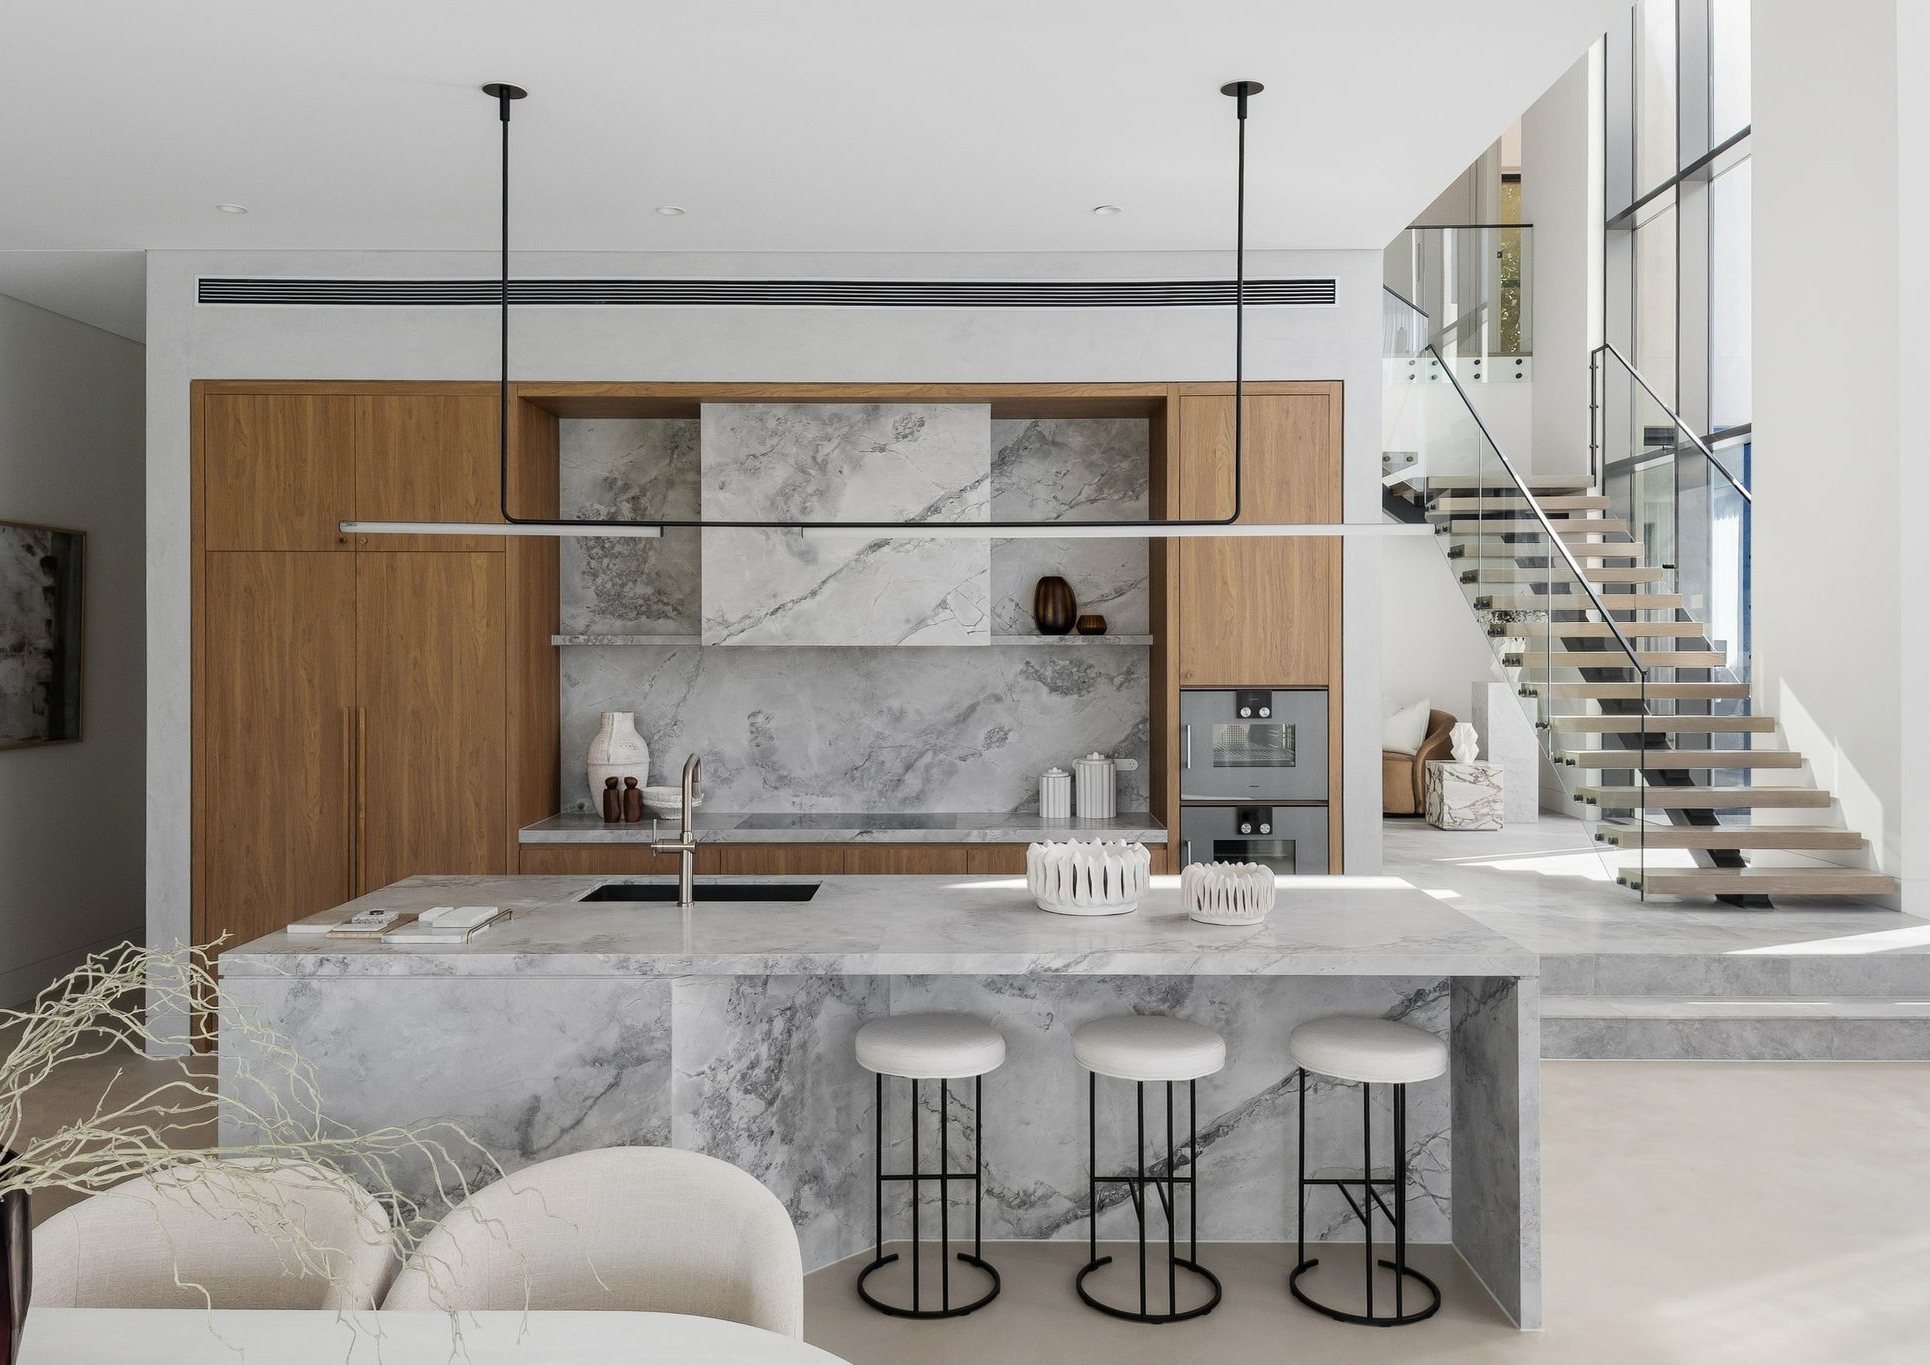
MADE BY HARBOUR · DELIVERED ACROSS THE EAST COAST
From cabinetry and stone to the final fit-off, Harbour keeps the people making the work close to the people delivering it. One coordinated team, working across Sydney, Melbourne and Brisbane.
WHY HARBOUR
FOR CLIENTS WHO VALUE A WELL-RUN PROJECT AS MUCH AS A BEAUTIFUL RESULT
A custom interior can look effortless once it is finished. Getting there is anything but. Dimensions move, trades overlap and one material decision can affect three others. Harbour brings the critical parts together early, before small gaps become expensive site problems.
We work with homeowners, designers, architects and builders who want a considered result without a fragmented delivery process. The aim is simple: better decisions, fewer handovers and rooms that feel settled from the day they are installed.
BUILT TO TAKE RESPONSIBILITY
Harbour is built around a straightforward idea: the team responsible for making the work should stay involved until the room is complete. We carry the project from technical detailing and material sign-off through manufacturing, transport, installation and final fit-off. That continuity gives the client one clear line of responsibility and gives our makers the context they need to make better decisions.
We test the design against materials, hardware, tolerances and installation access before it reaches the factory floor.
Joinery and stone are detailed as connected elements, not separate packages left to meet for the first time on site.
Dedicated Harbour installers in Sydney, Melbourne and Brisbane carry the factory standard through to final fit-off.
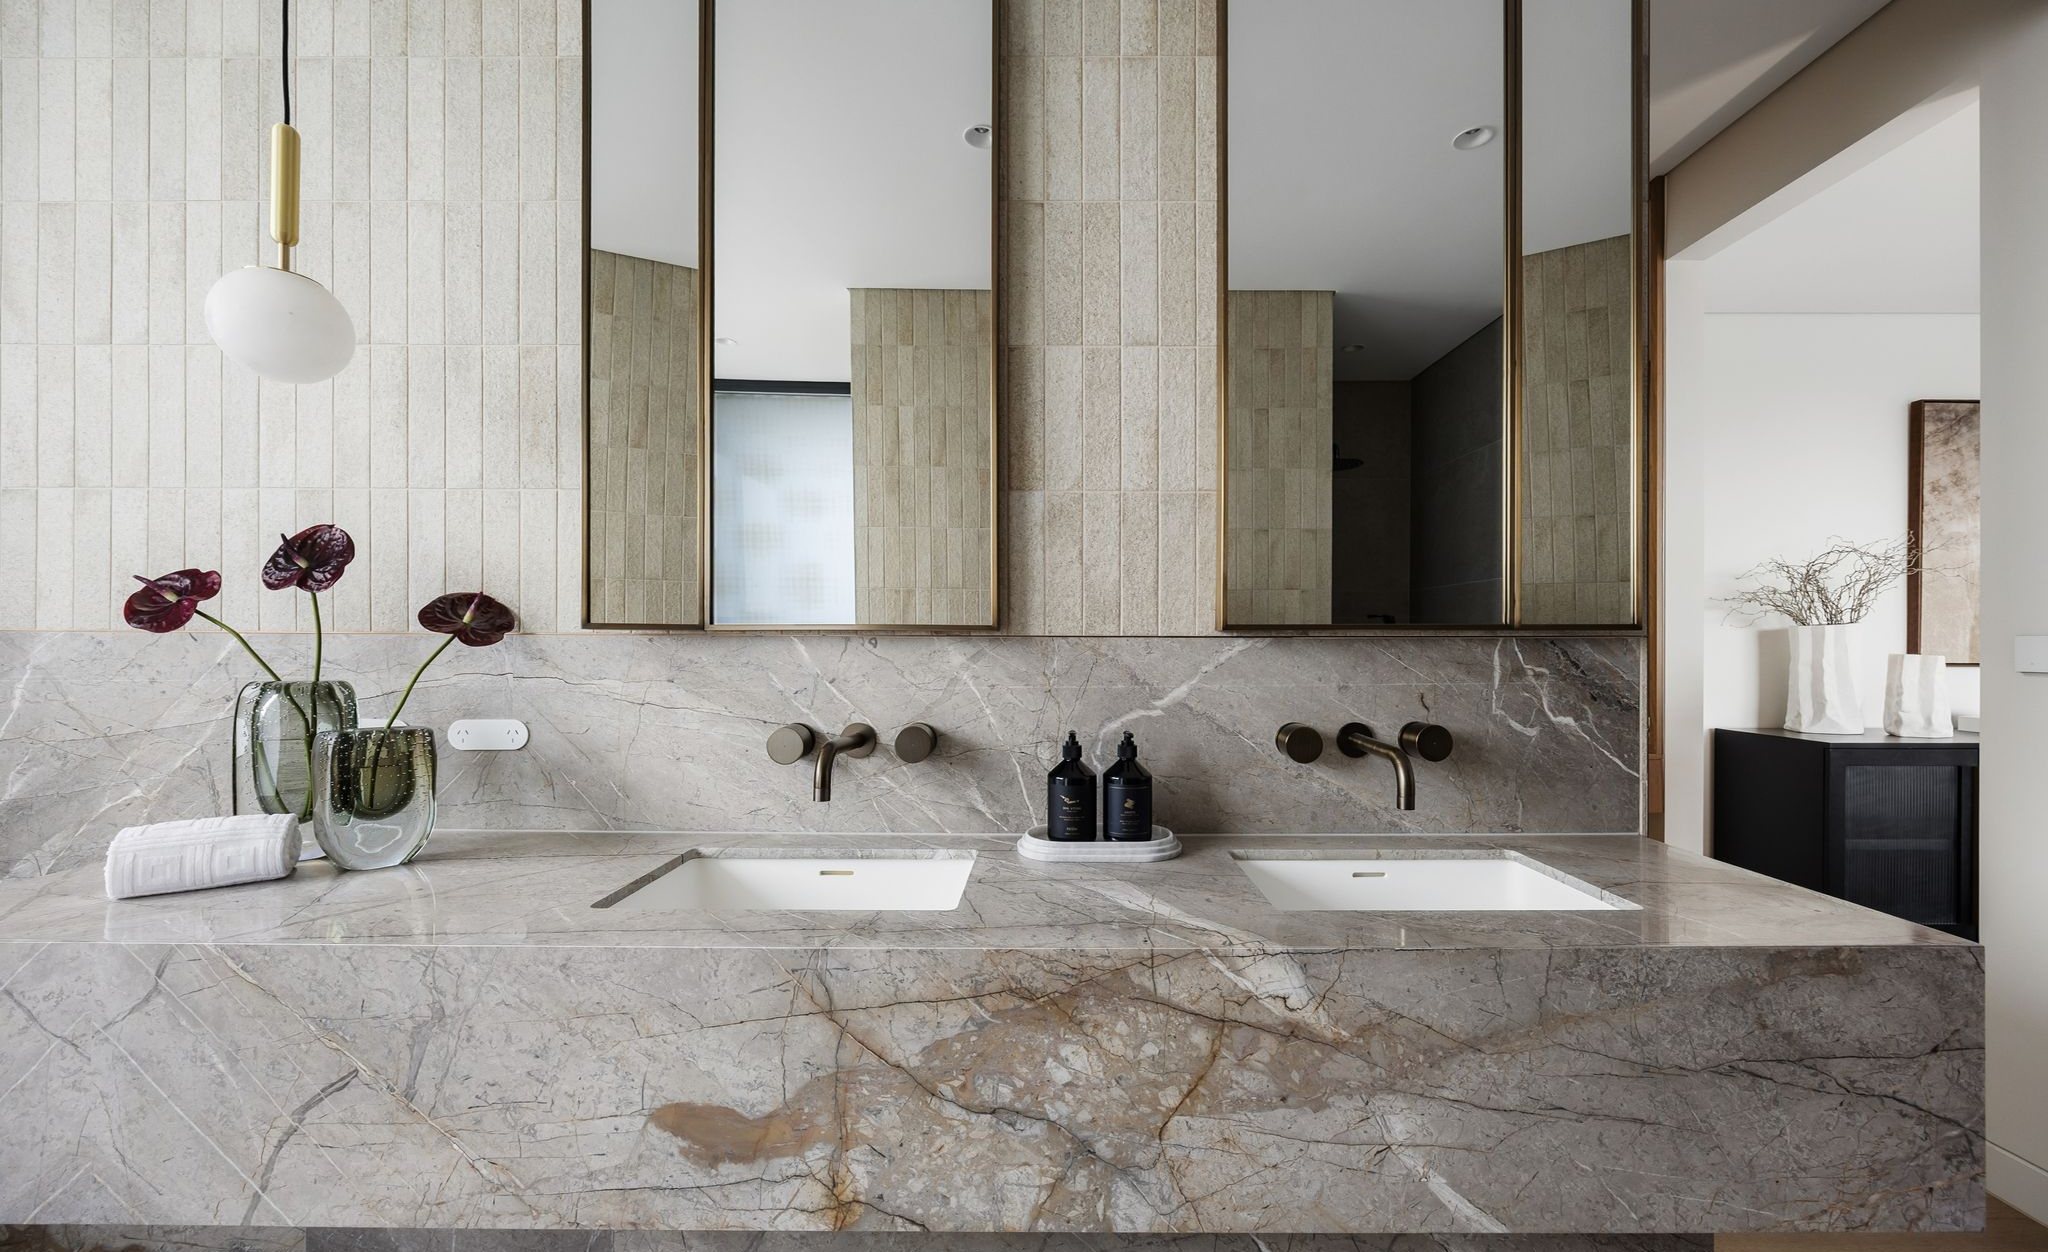
THE DETAILS YOU LIVE WITH
A beautiful slab can be let down by poor layout. Premium hardware can feel ordinary if the clearances are wrong. We focus on proportion, grain direction, joint placement, edge profiles and the everyday touchpoints that determine whether a room simply photographs well or genuinely works well.
SEE THE DELIVERY PROCESS ↘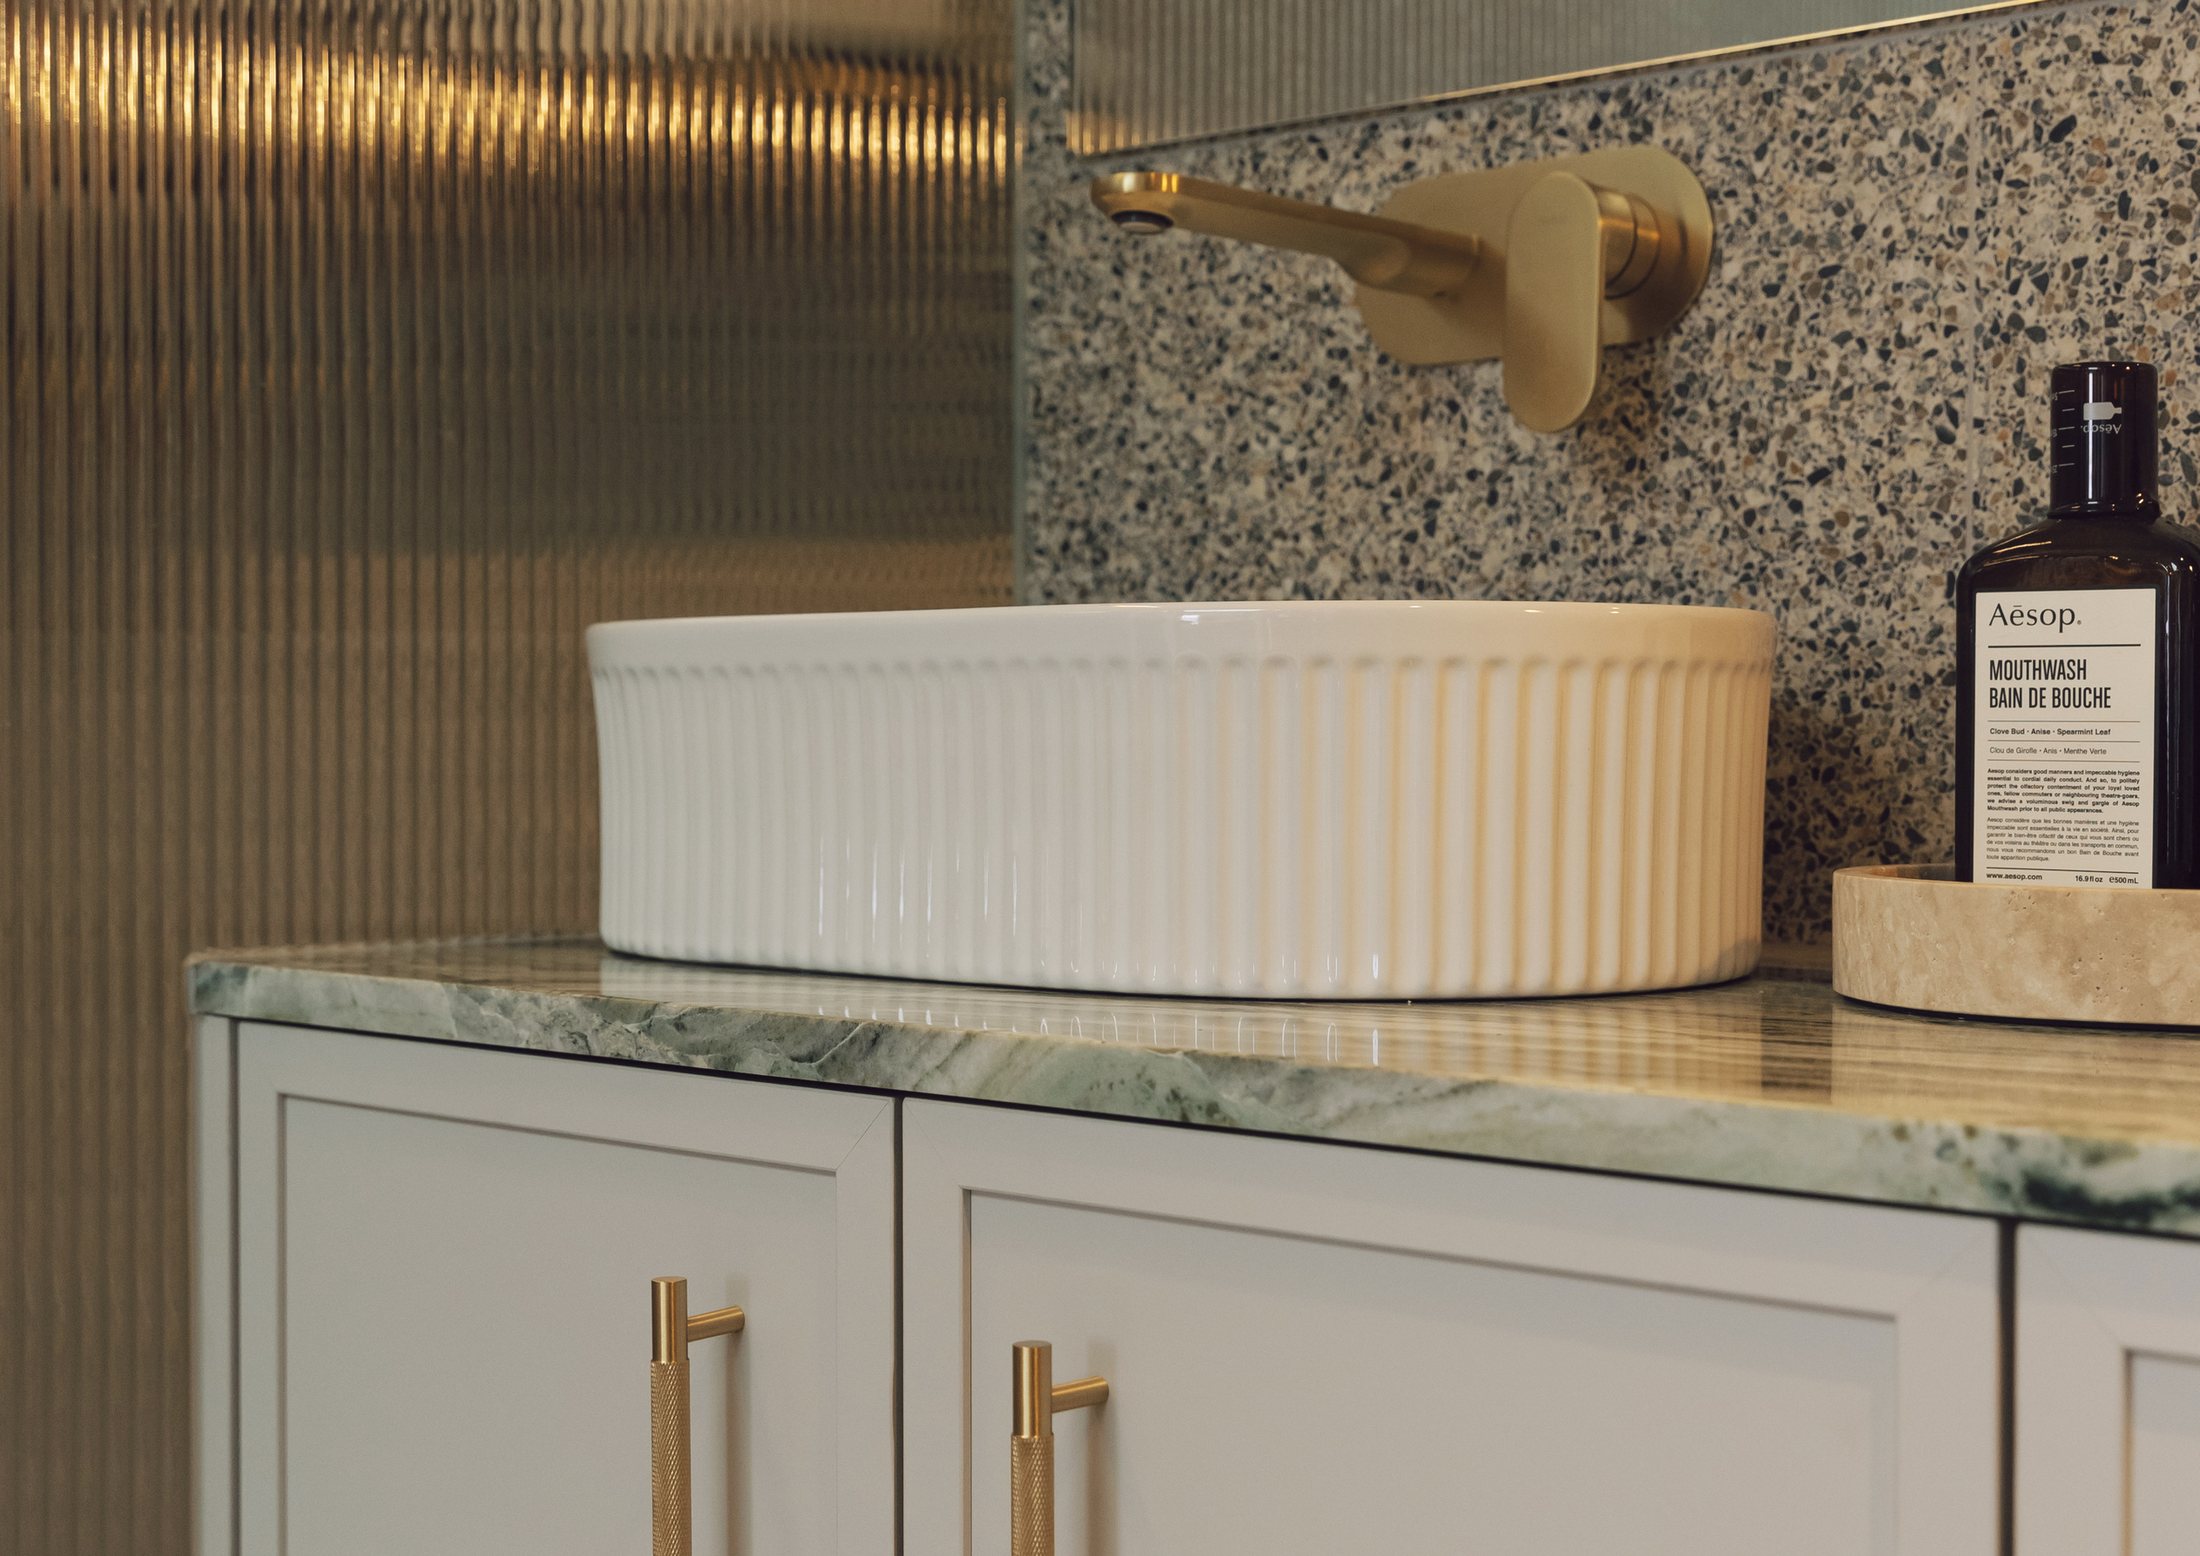
HOW IT IS MADE
JOINERY FACTORY · STONE FACILITY · HARBOUR INSTALLERS
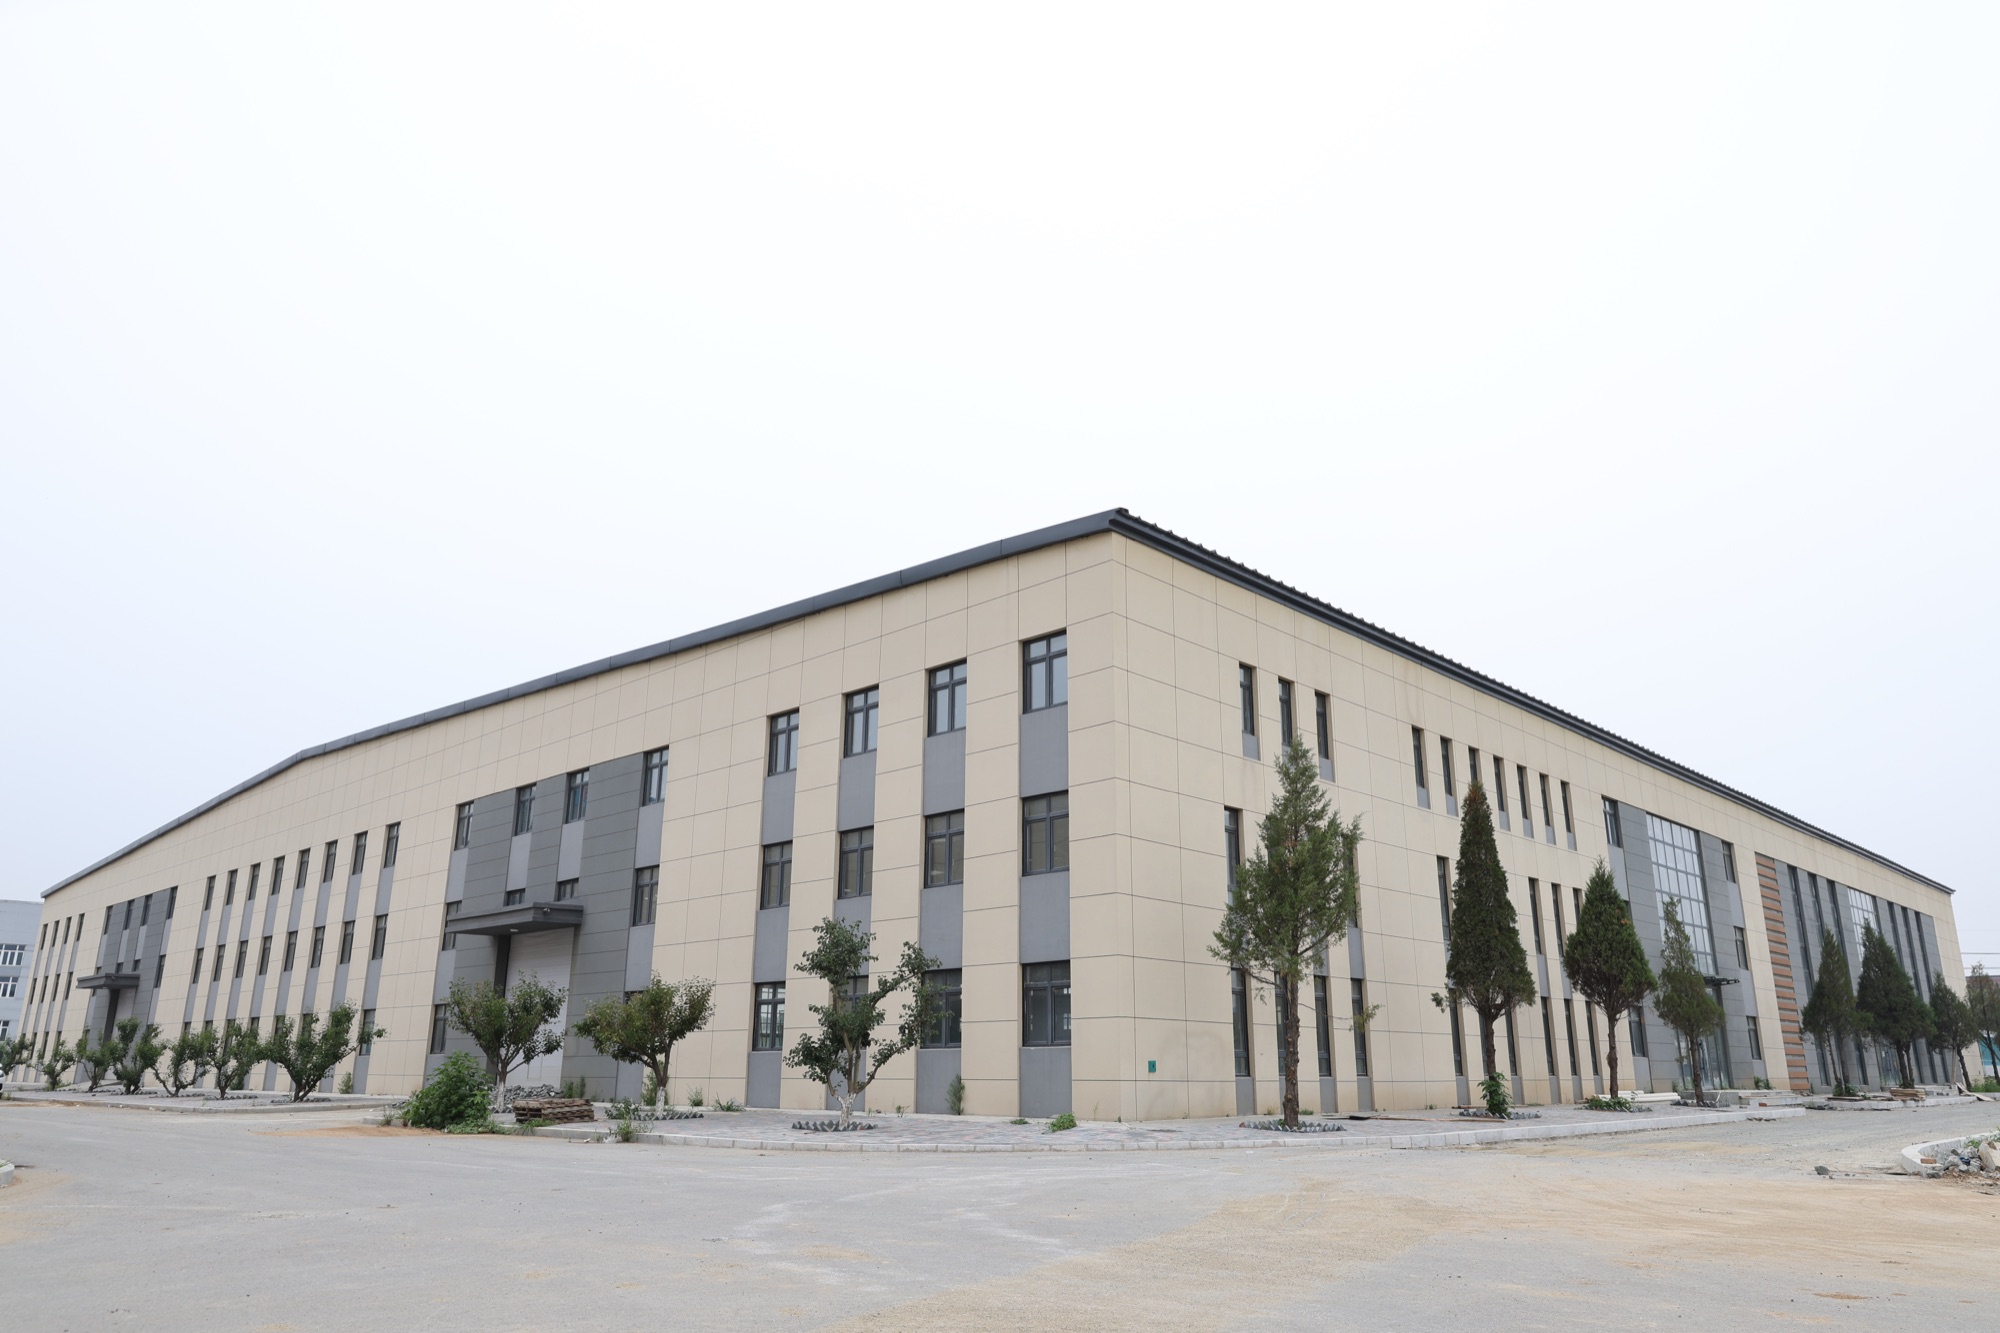
Cabinetry and stone rarely fail in isolation; problems usually appear where the two meet. By managing both manufacturing streams, Harbour can resolve set-outs, slab layouts, cut-outs, joints and installation sequencing as one coordinated scope — well before the truck arrives on site.
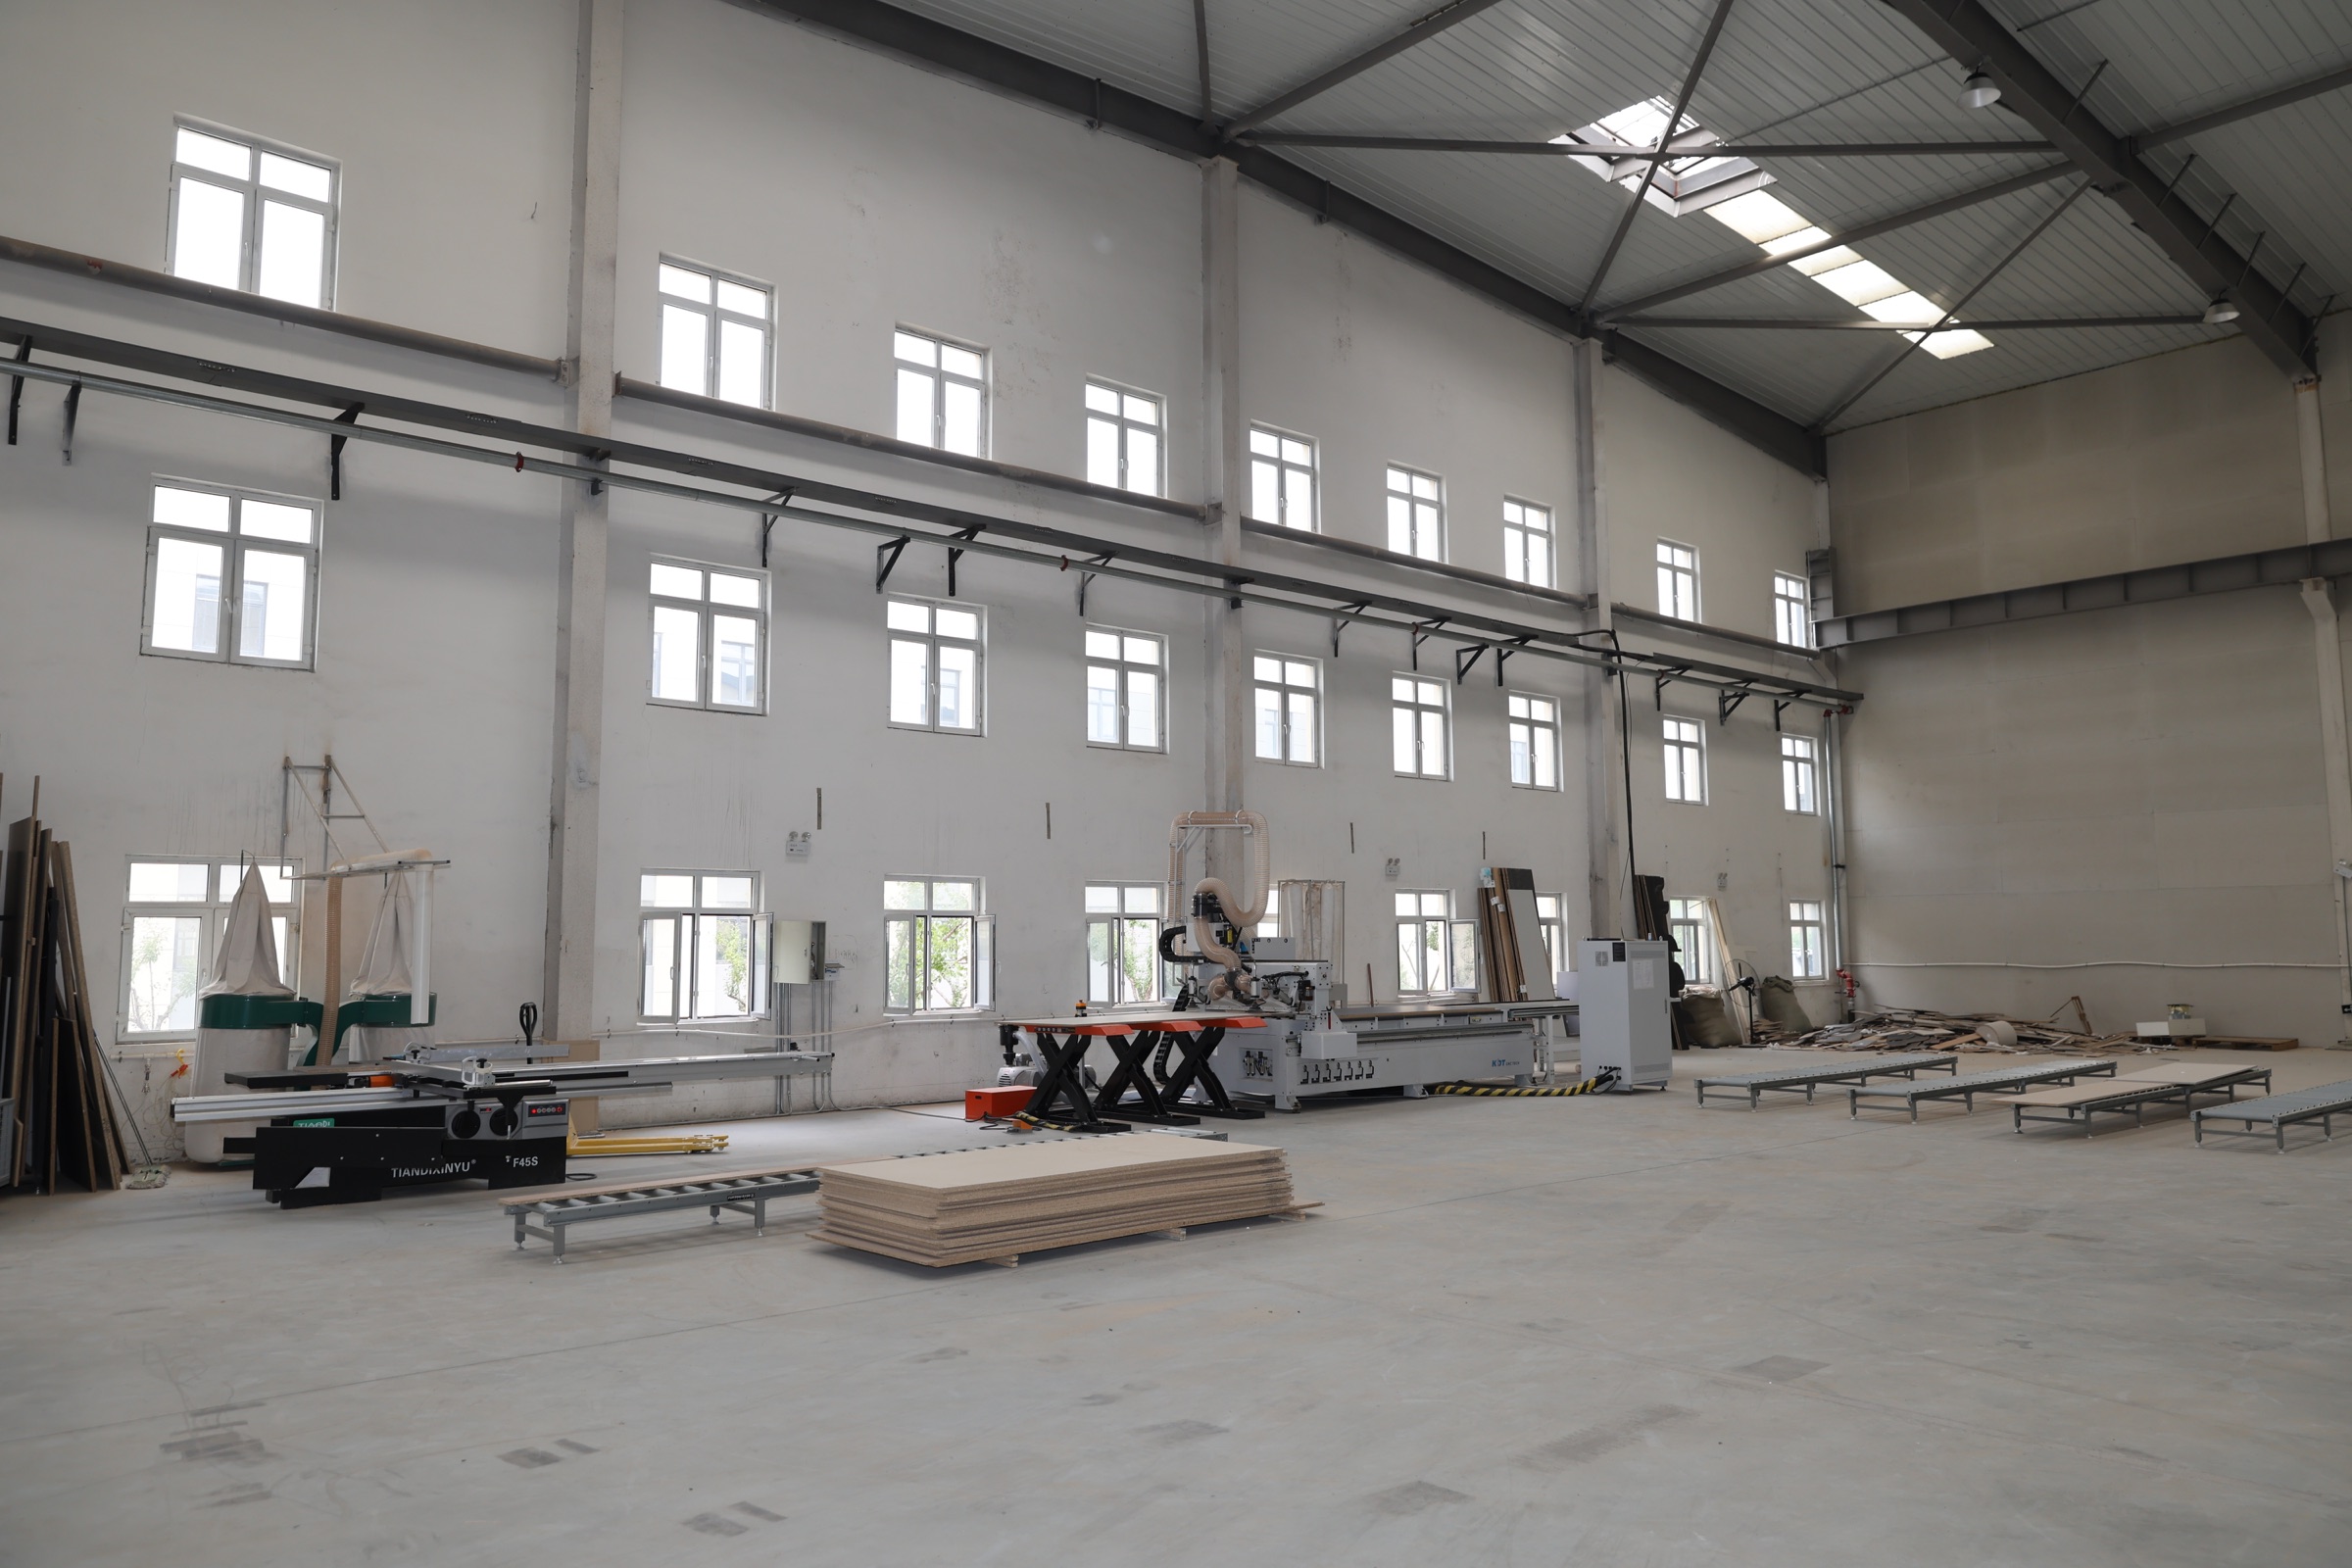
CONTROL WHERE IT COUNTS
The real advantage is not simply owning two factories. It is having both teams work from the same information, programme and quality expectations. More questions are answered during detailing and factory checks, leaving the installation team to install — not redesign — the work on site.
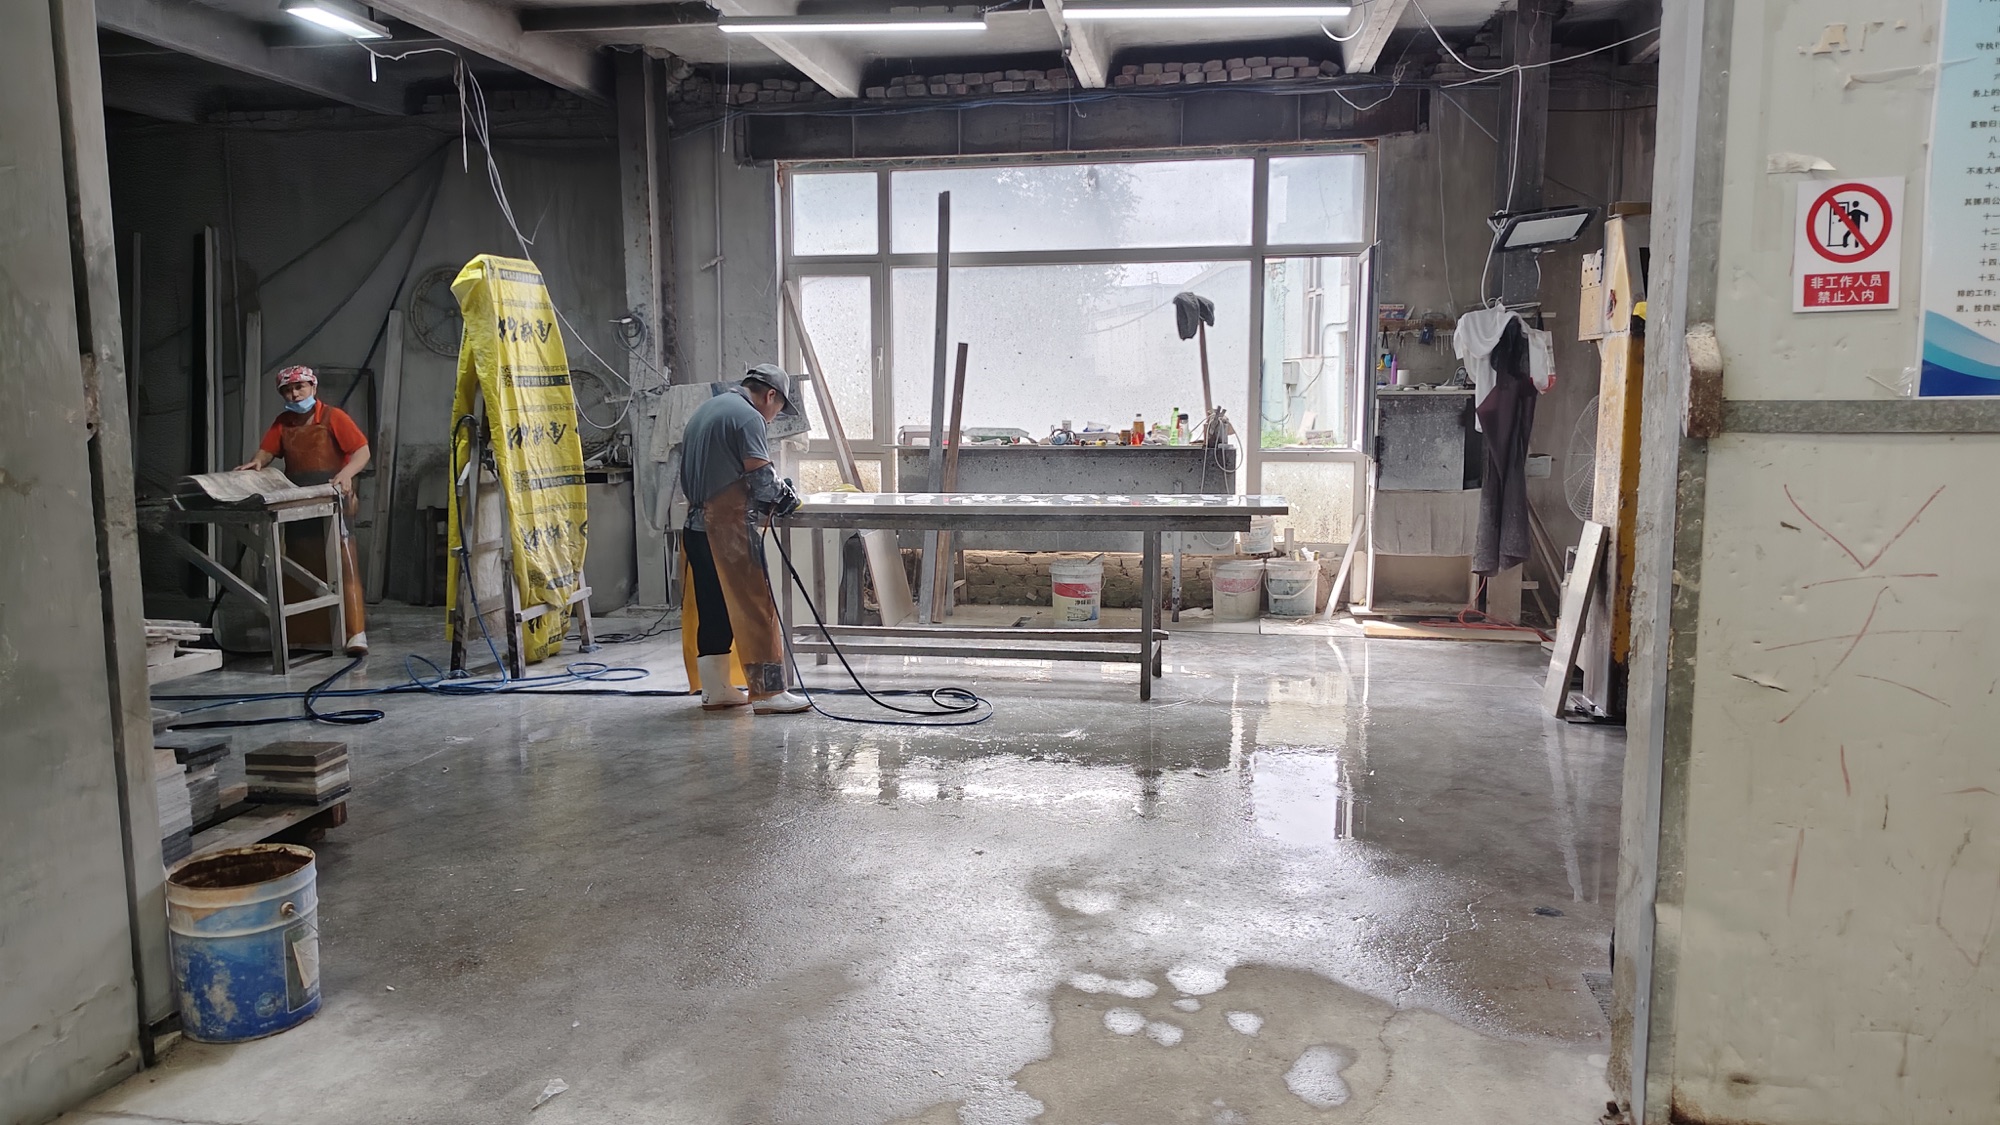
JOINERY FACTORY
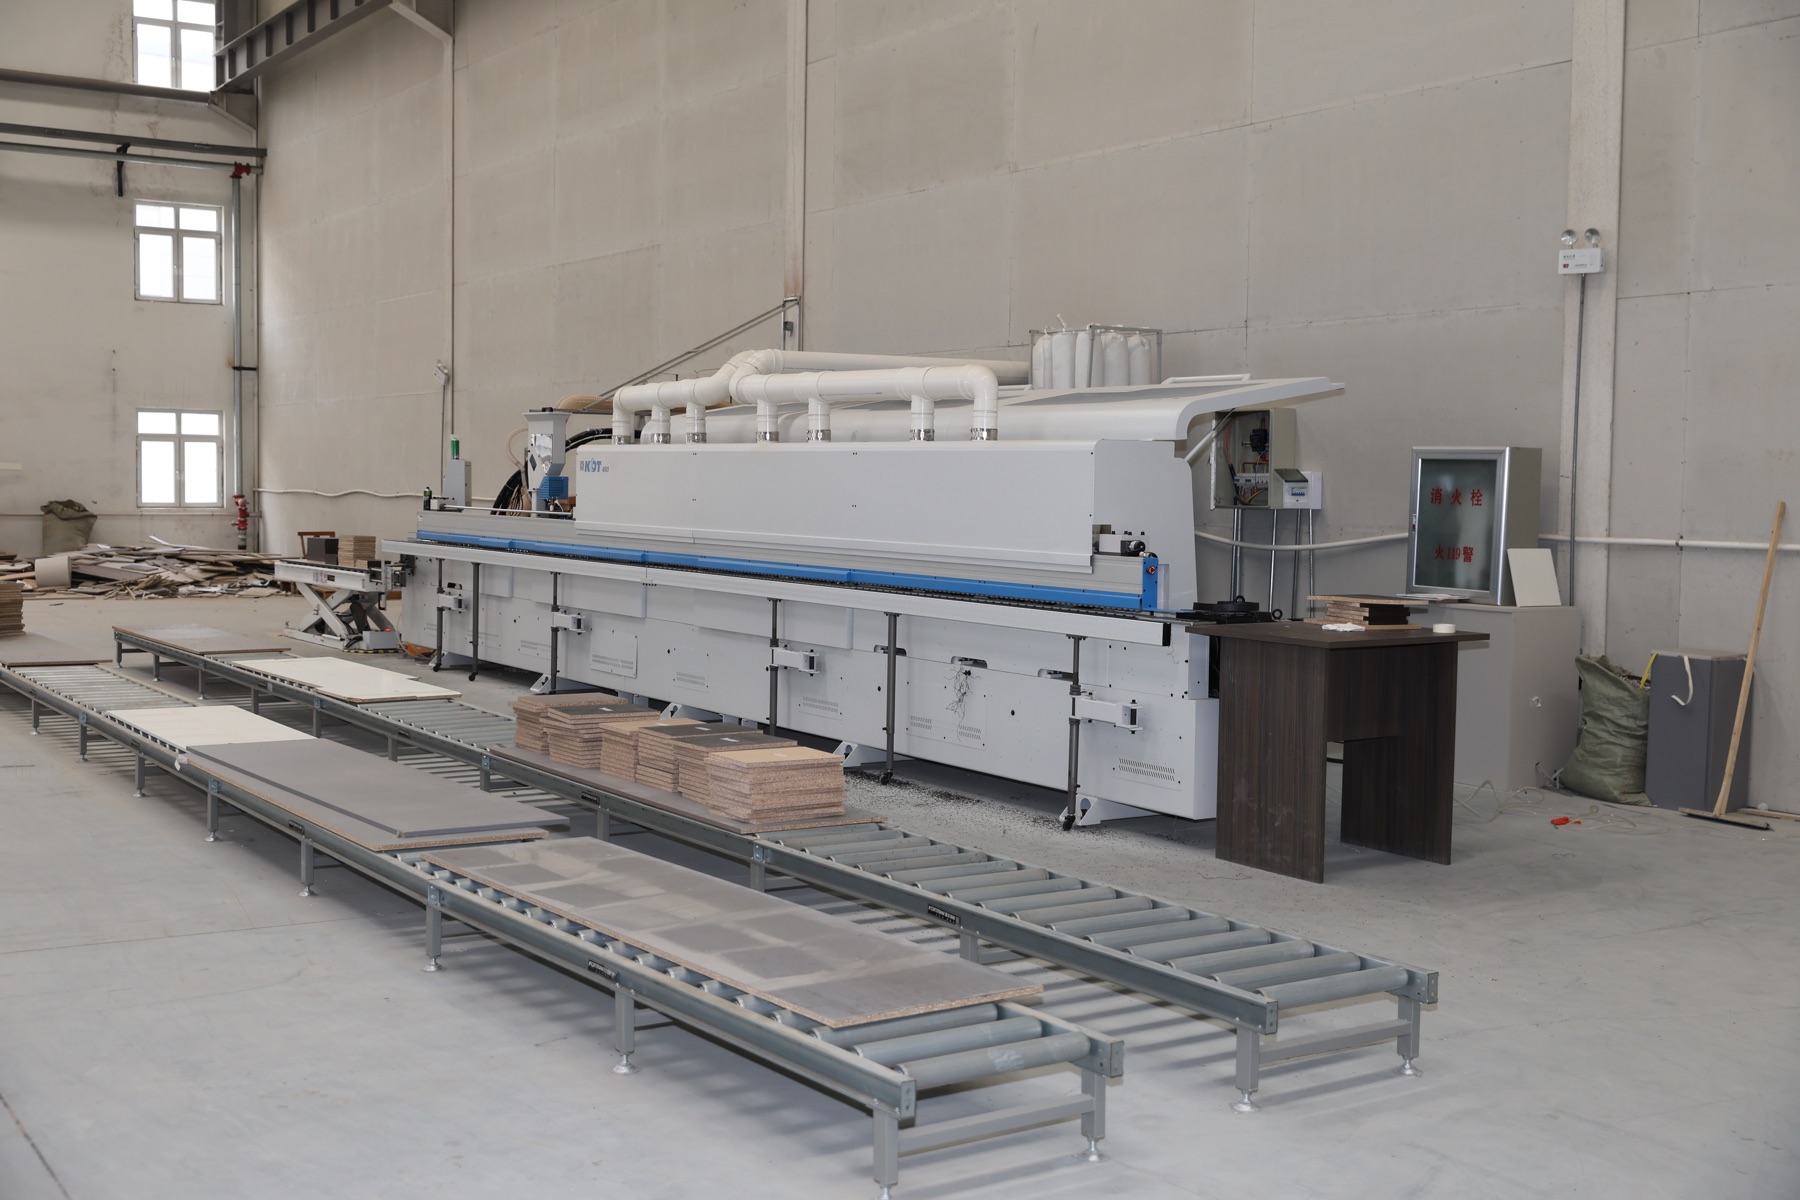
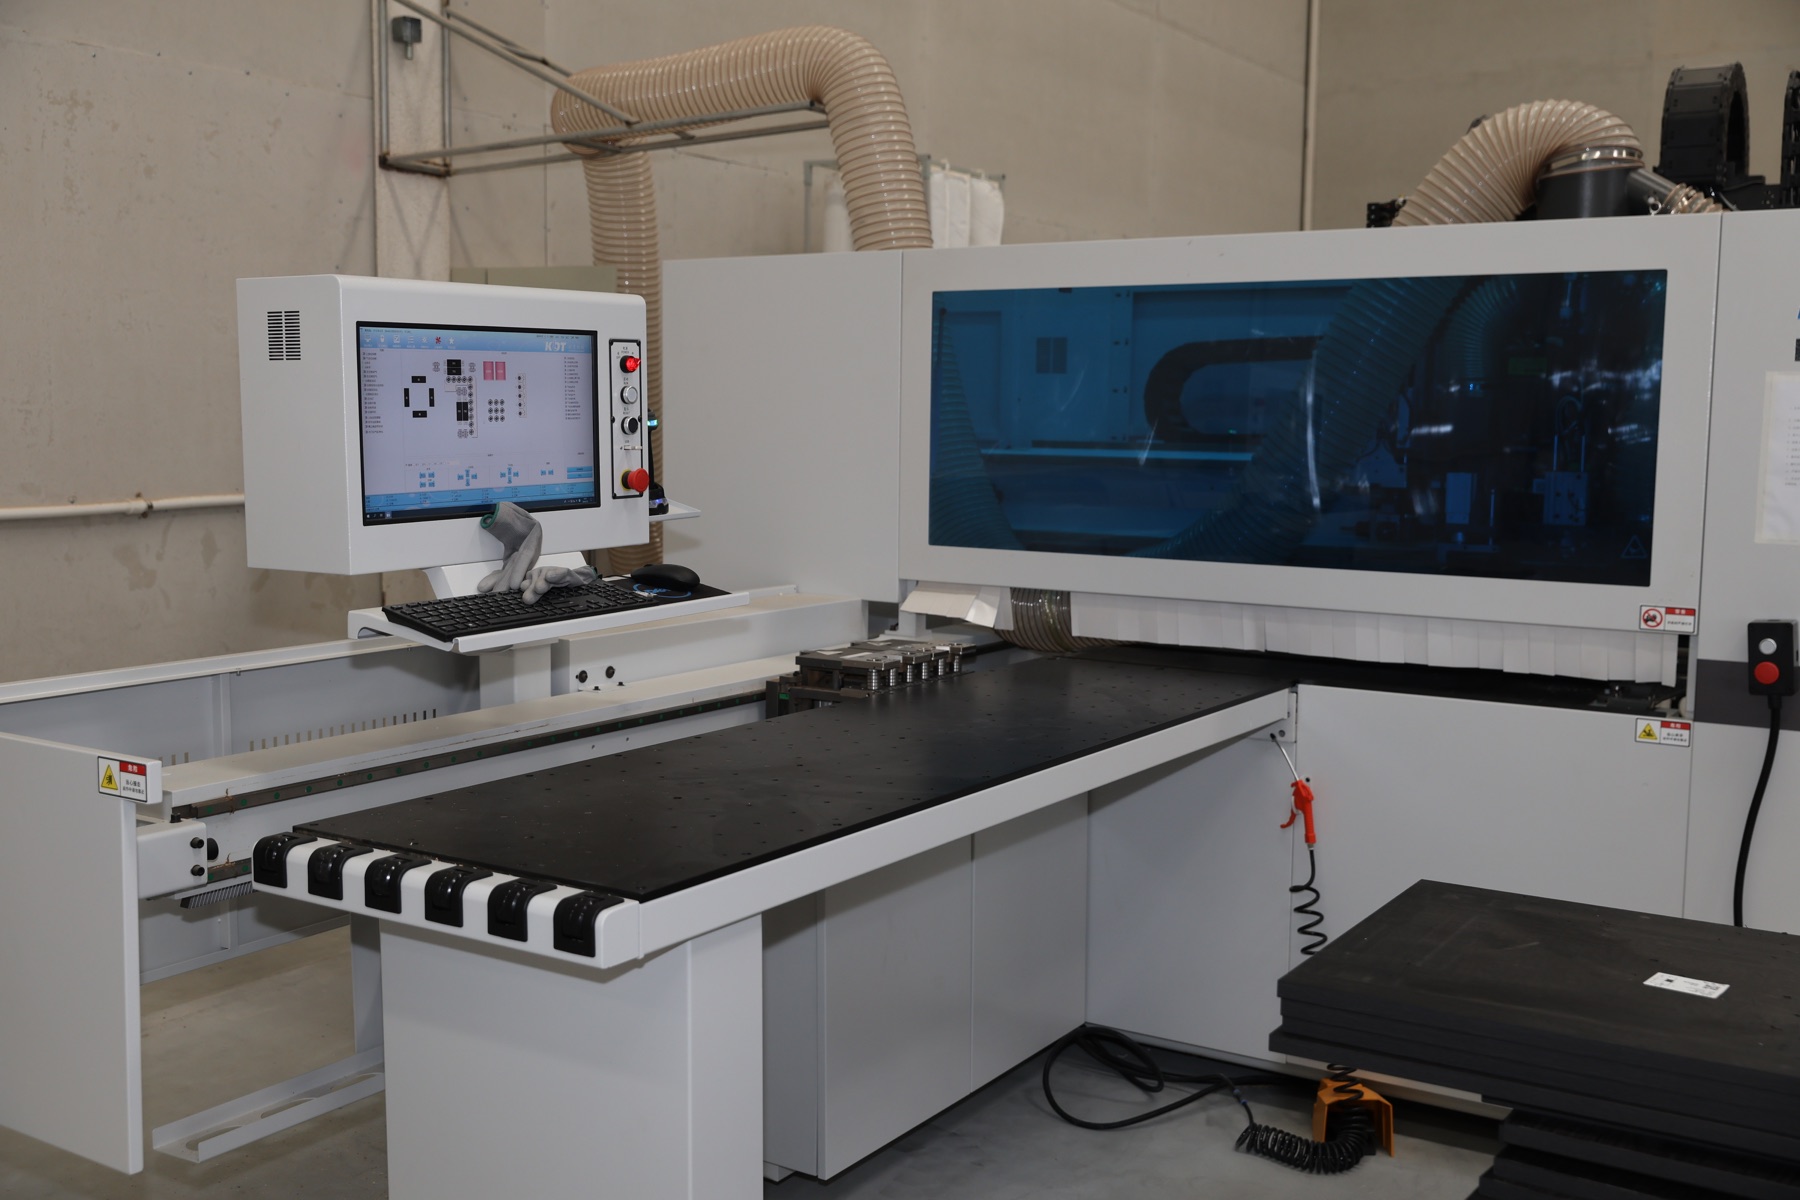
Every package moves from approved shop drawings into panel processing, cabinet construction, door production and assembly checks. Grain direction, shadow lines, hardware positions and lighting provisions are reviewed as part of the build, so the finished joinery reads as architecture rather than a collection of cabinets.
STONE FACILITY
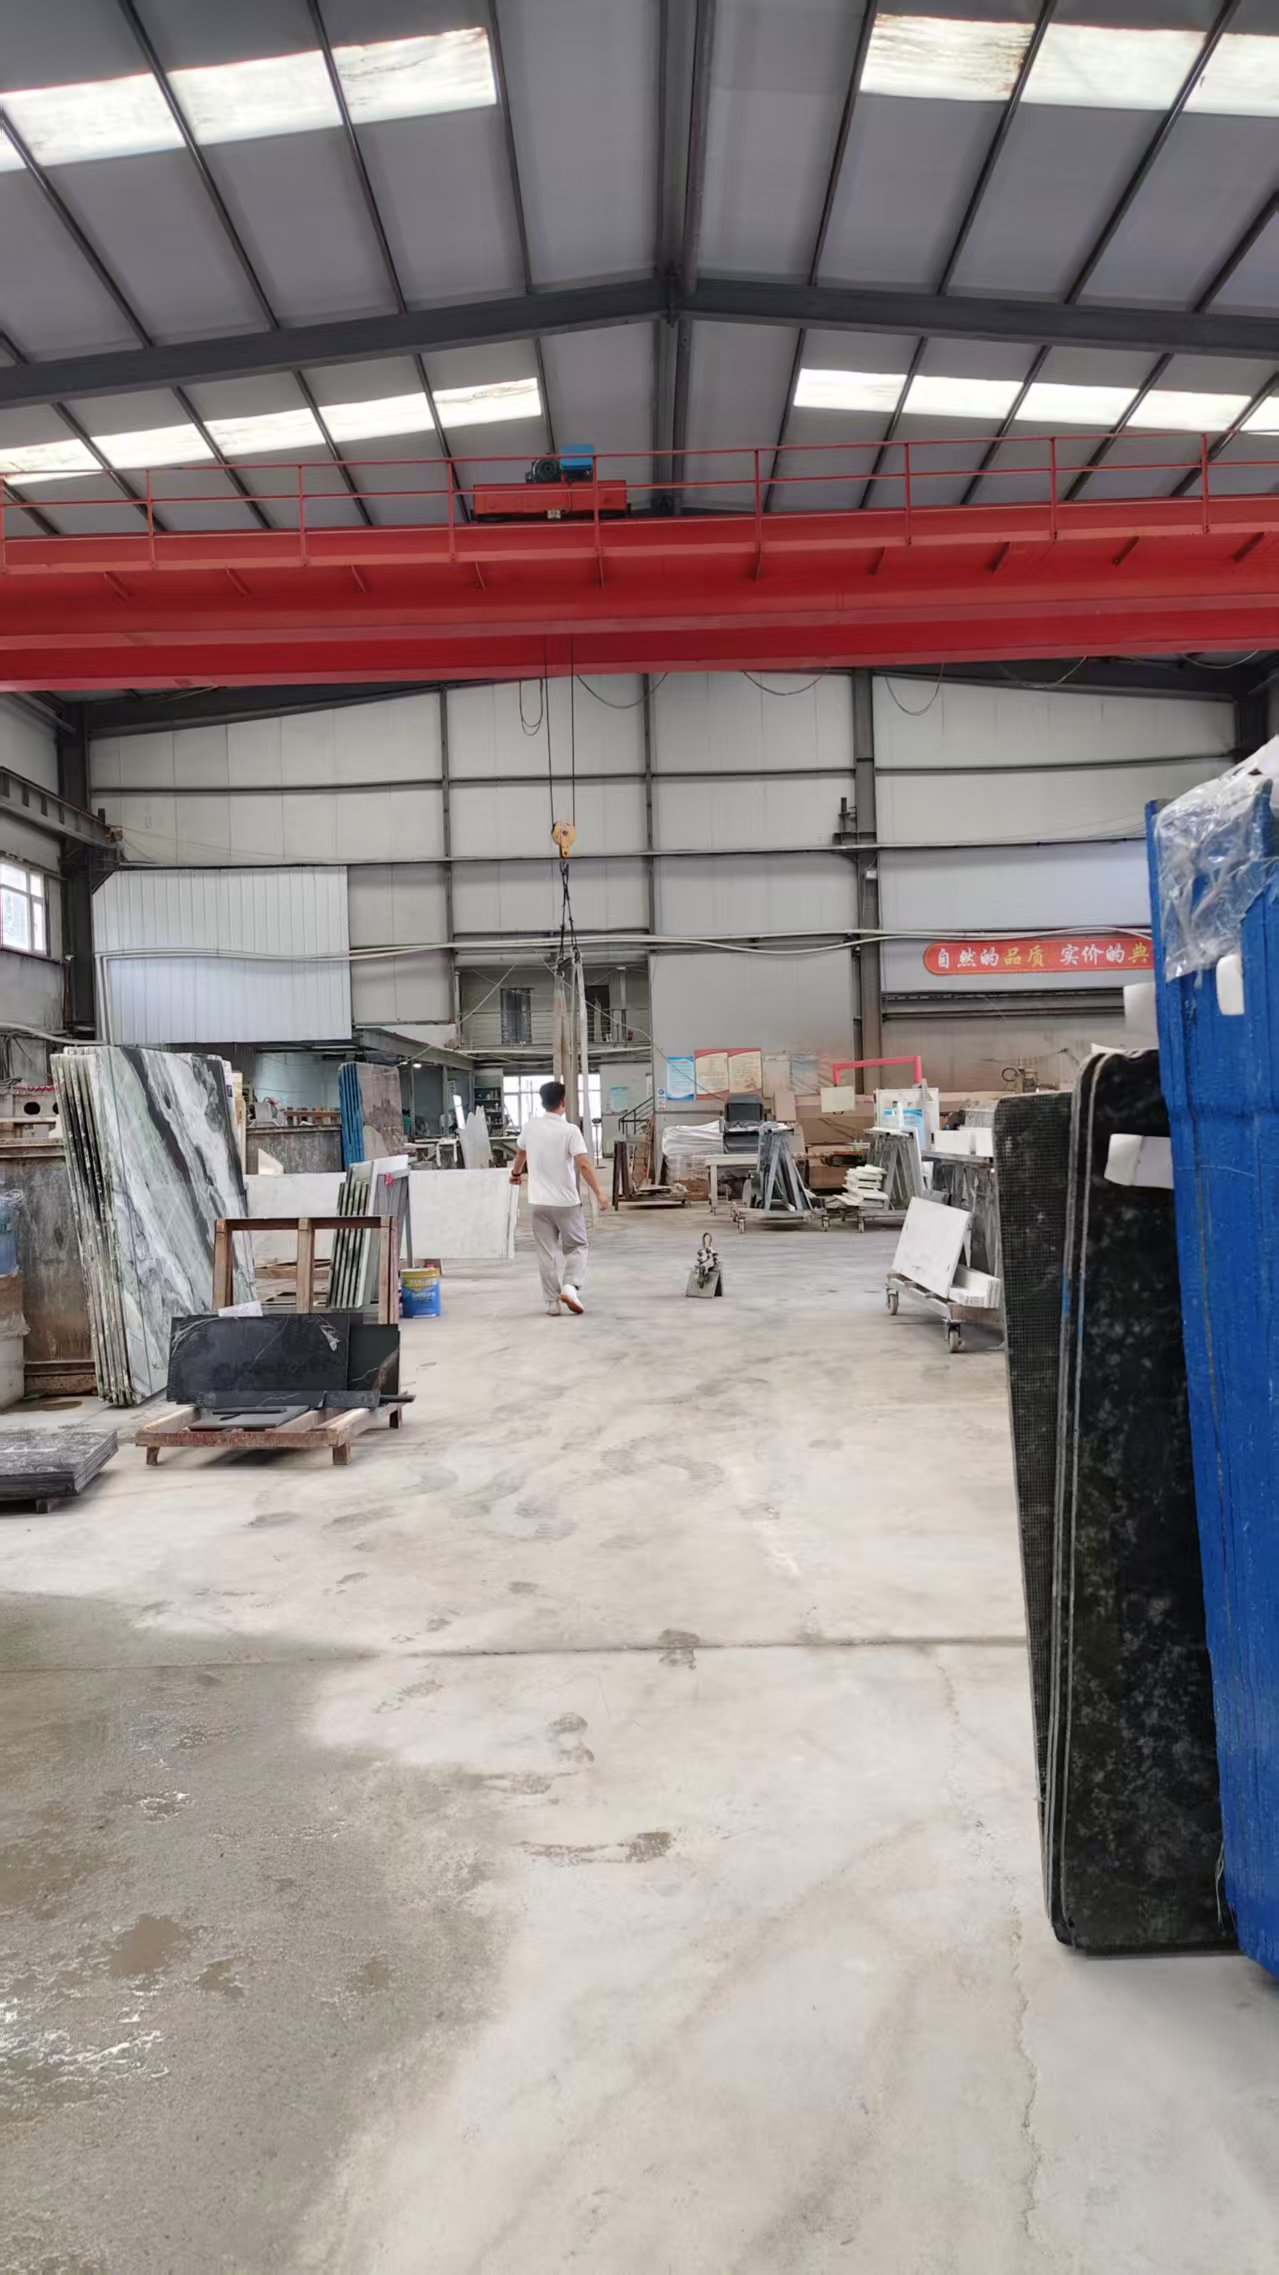
Slab selection begins with the finished room in mind. Vein movement, visible faces, cut-outs, mitres and joint positions are mapped against the joinery before fabrication. This gives the stone team the design context and gives installers dimensions they can trust.
LOCAL DELIVERY · SAME STANDARD
A strong factory result still depends on what happens on site. Harbour has dedicated installation teams in each of our three key cities, giving projects local coordination without changing the standard, process or responsibility behind the work.
DEDICATED LOCAL INSTALL TEAM
DEDICATED LOCAL INSTALL TEAM
DEDICATED LOCAL INSTALL TEAM
PROJECTS
SEVEN HOMES · SEVEN DIFFERENT BRIEFS
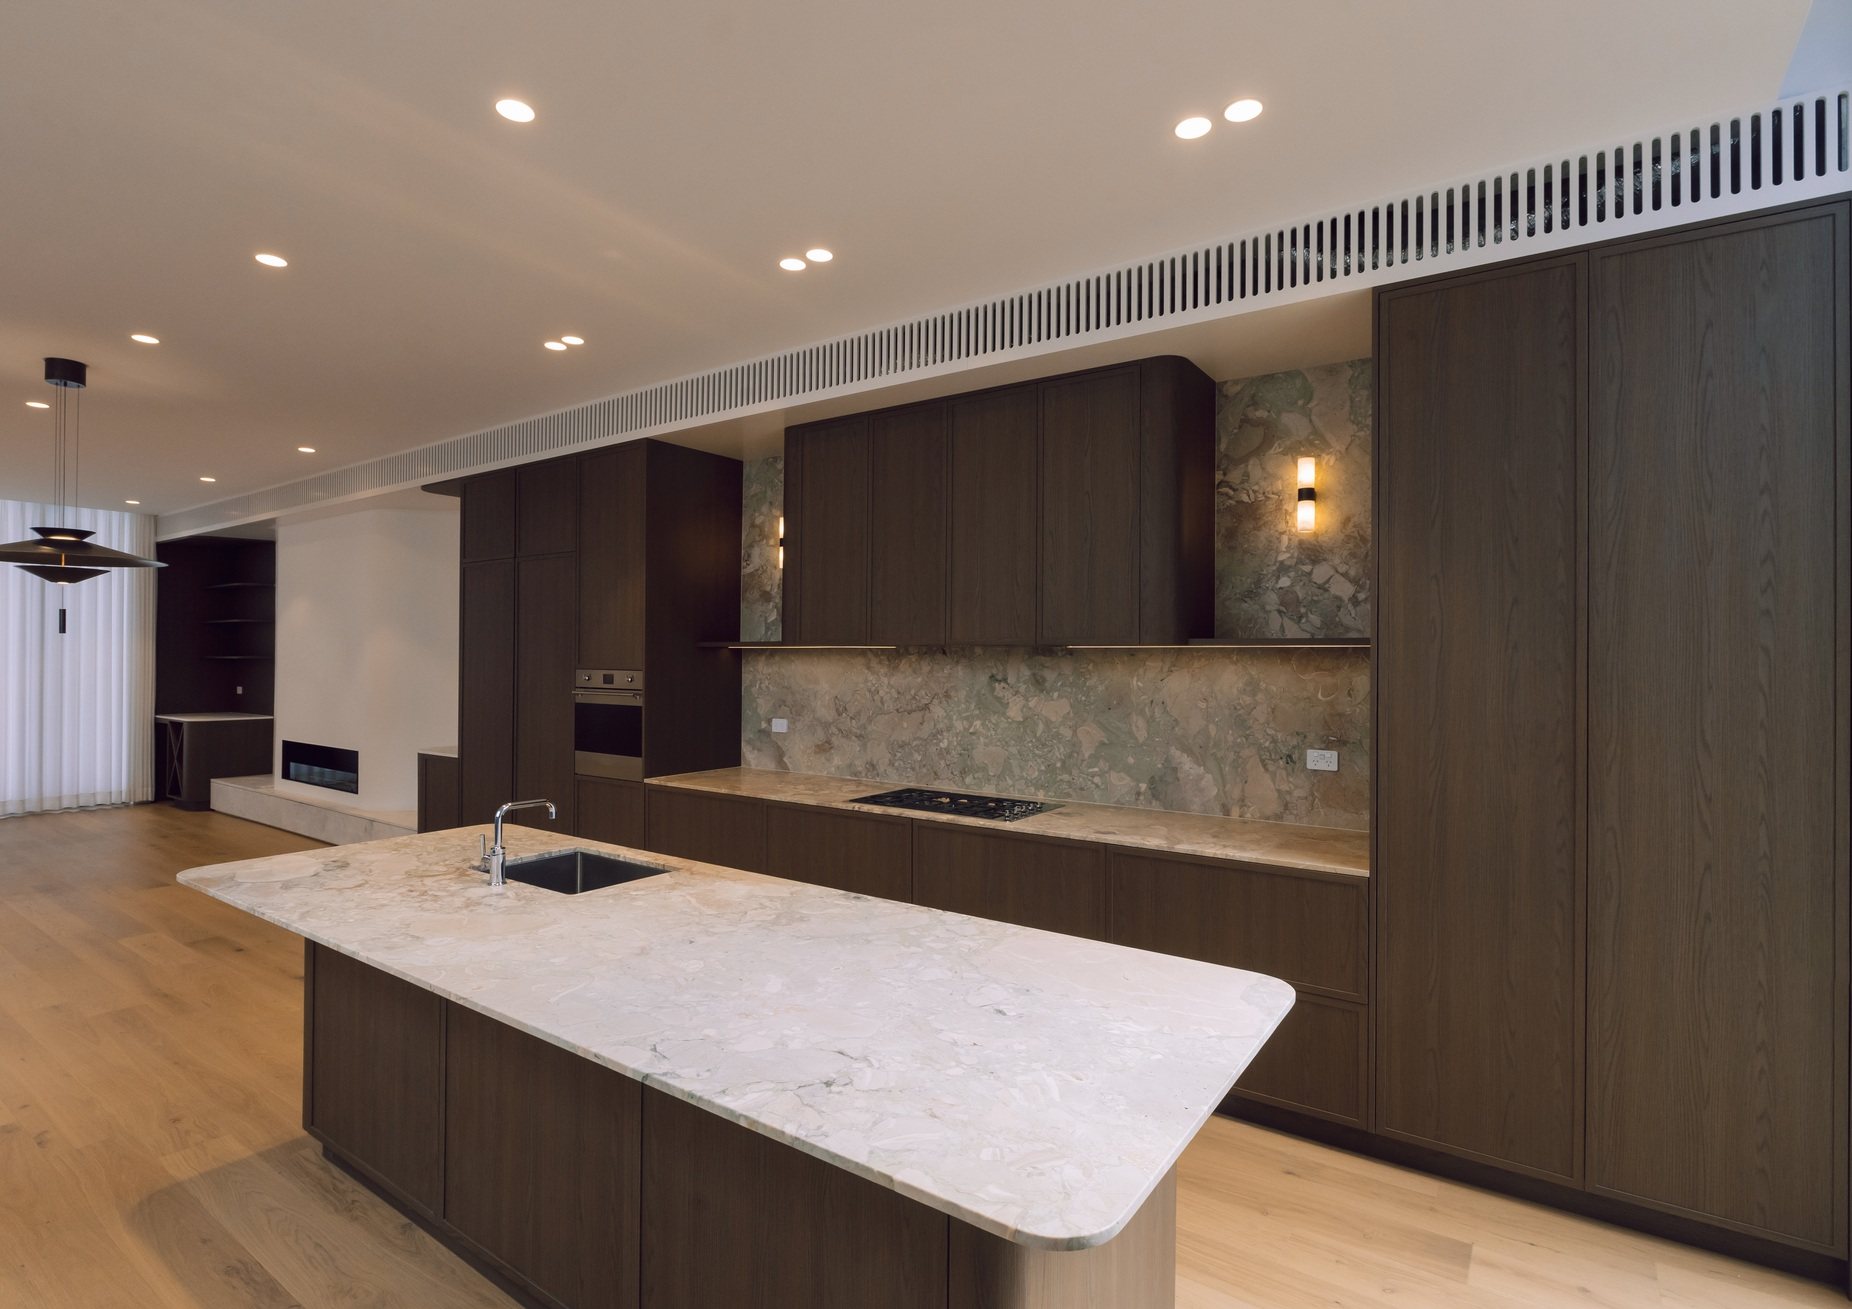 01
01Walnut joinery carries from the kitchen into the living zone, giving storage a quiet architectural role rather than treating it as an add-on.
02A light, generous kitchen where the oak grain and Super White stone were set out to read continuously across the room.
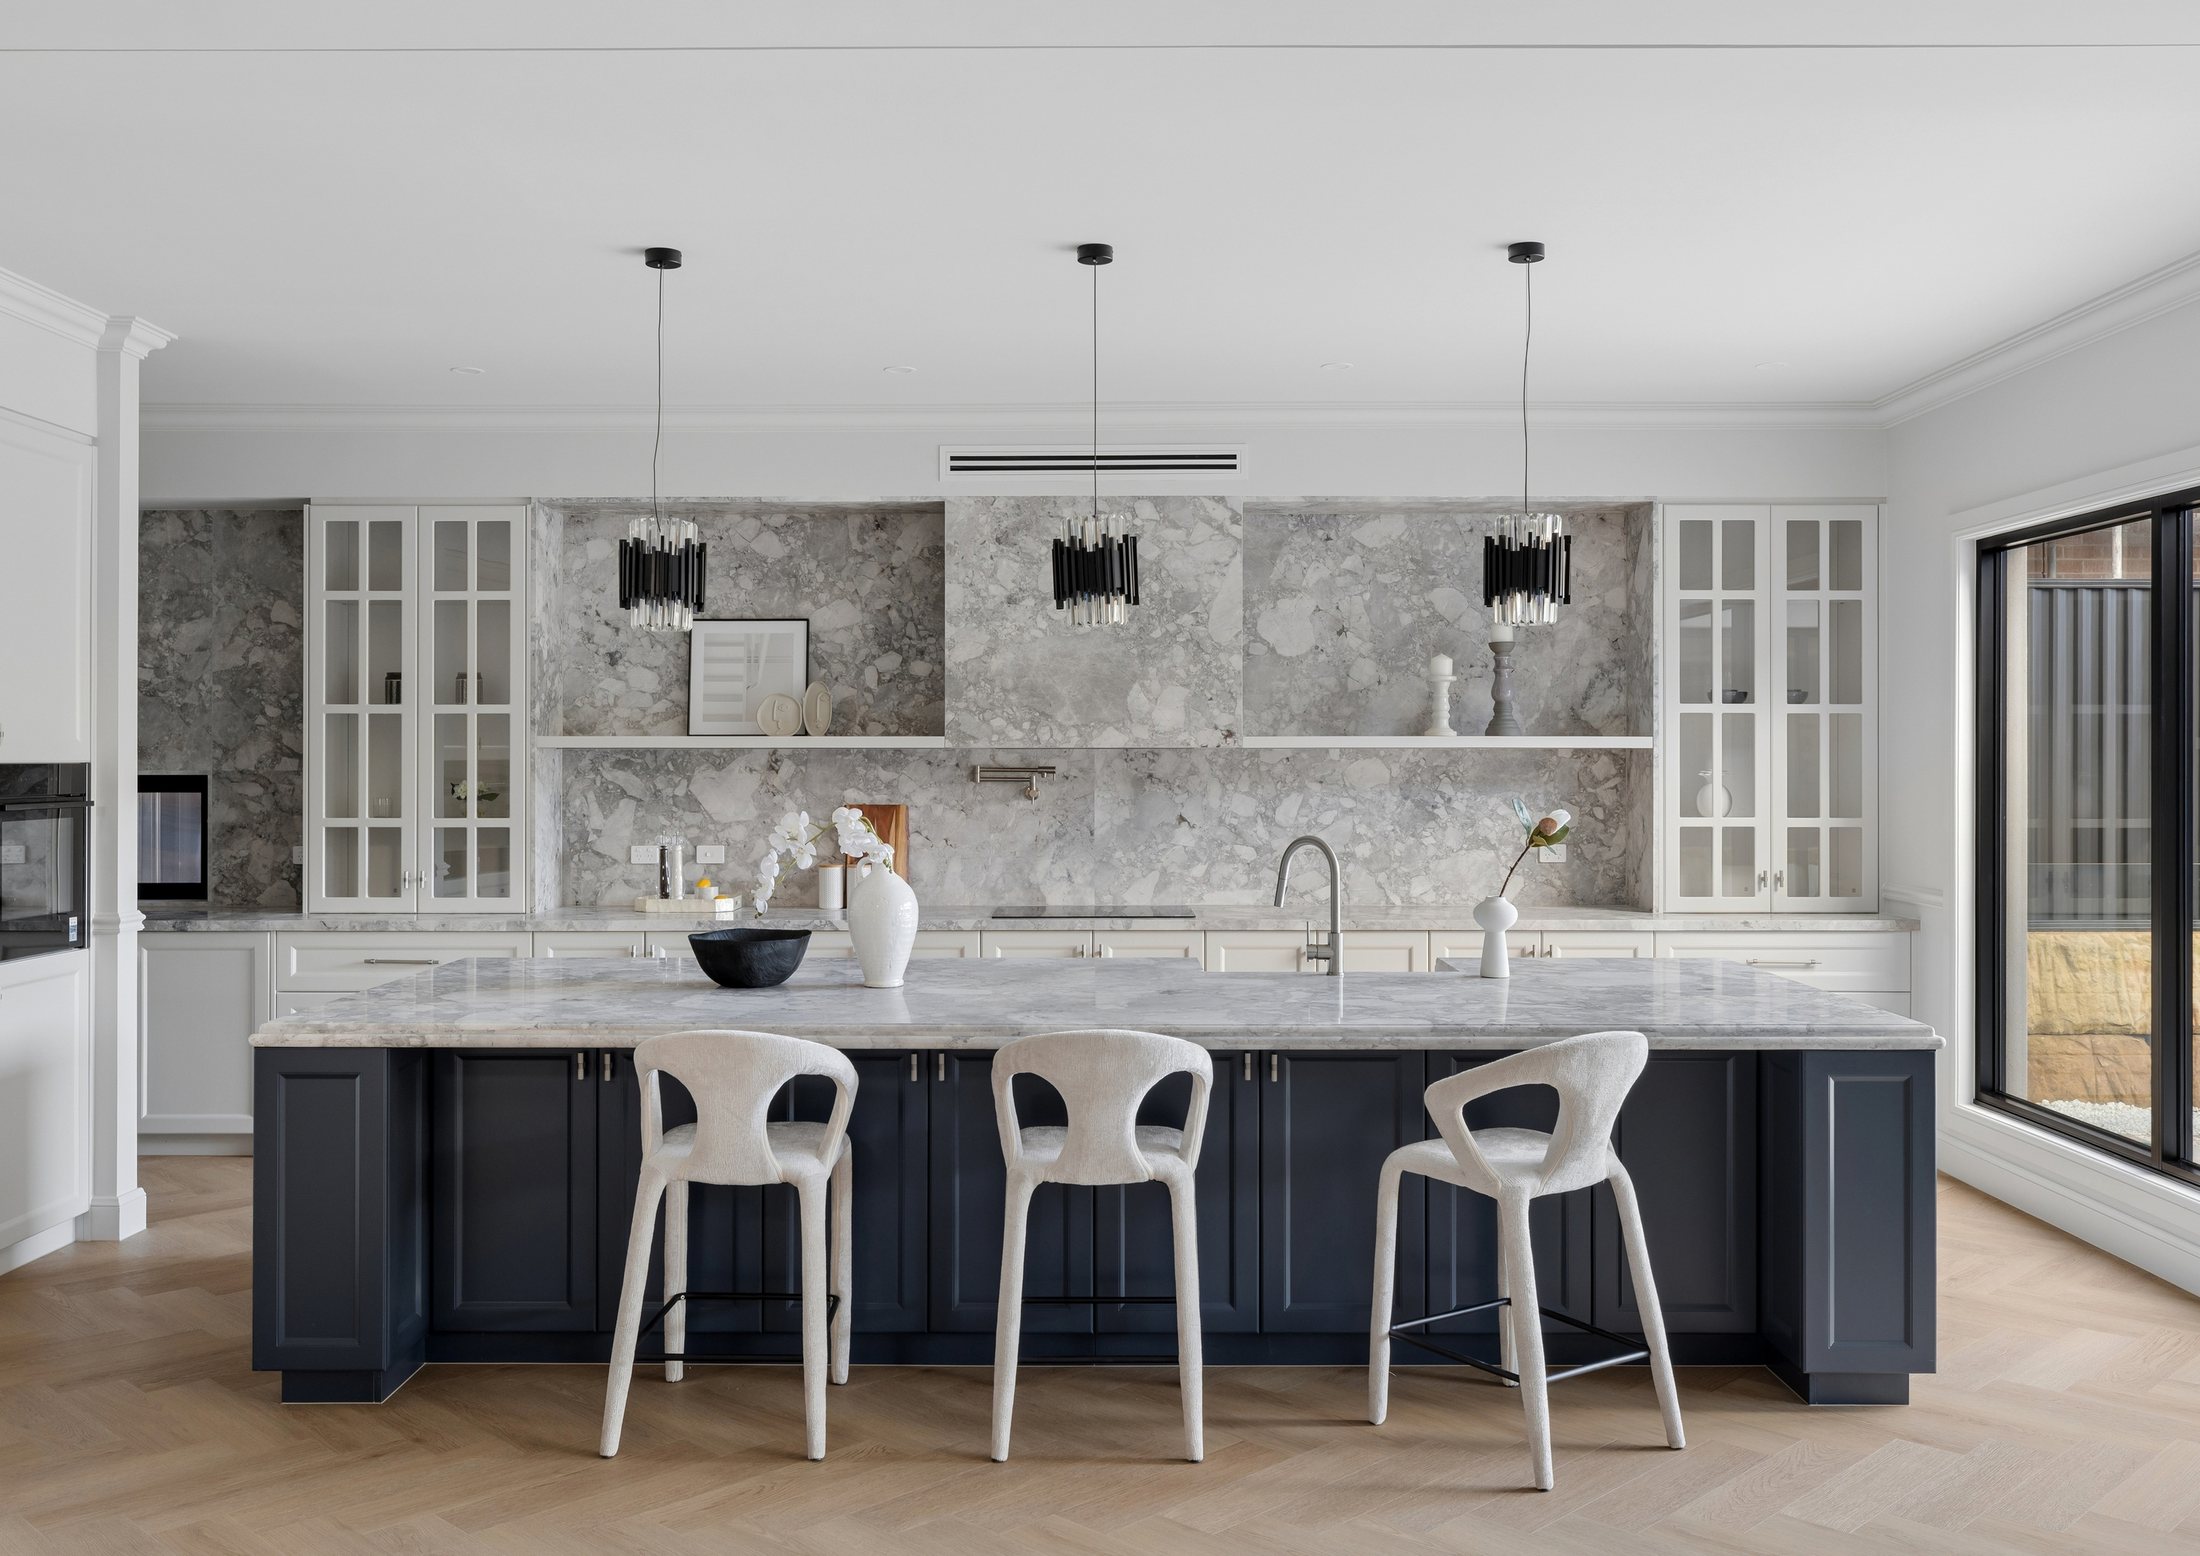 03
03Traditional proportions are sharpened with clean reveals, concealed lighting and carefully positioned stone movement.
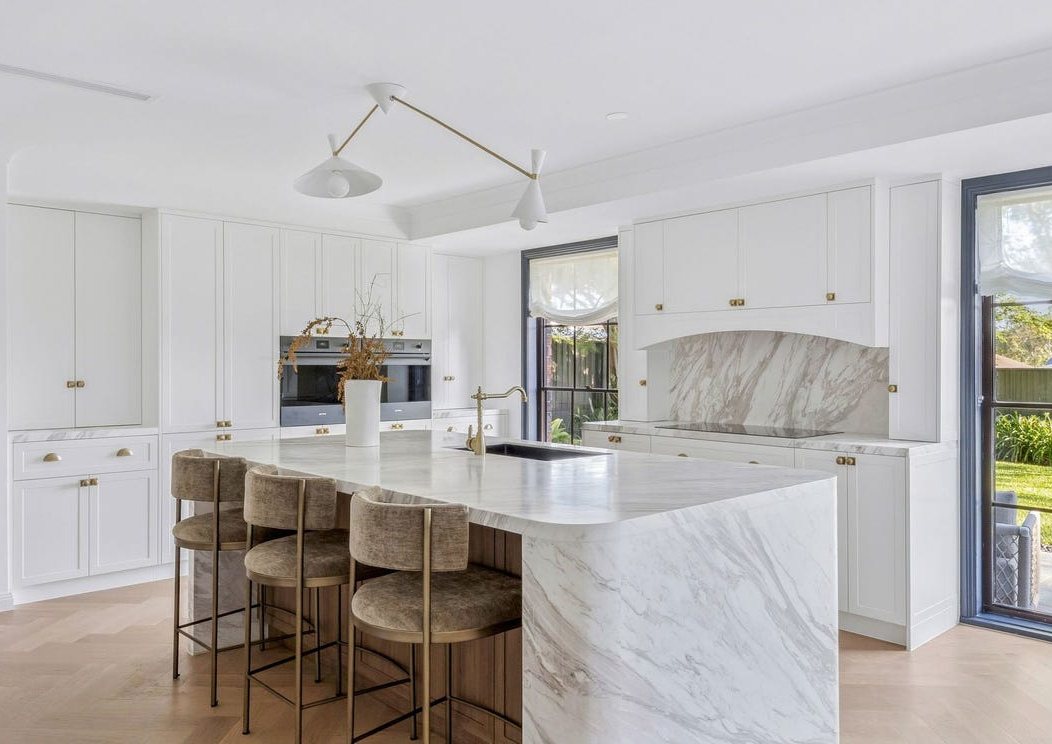 04
04Warm white cabinetry steps back so the stone, brass accents and changing daylight can do the visual work.
 05
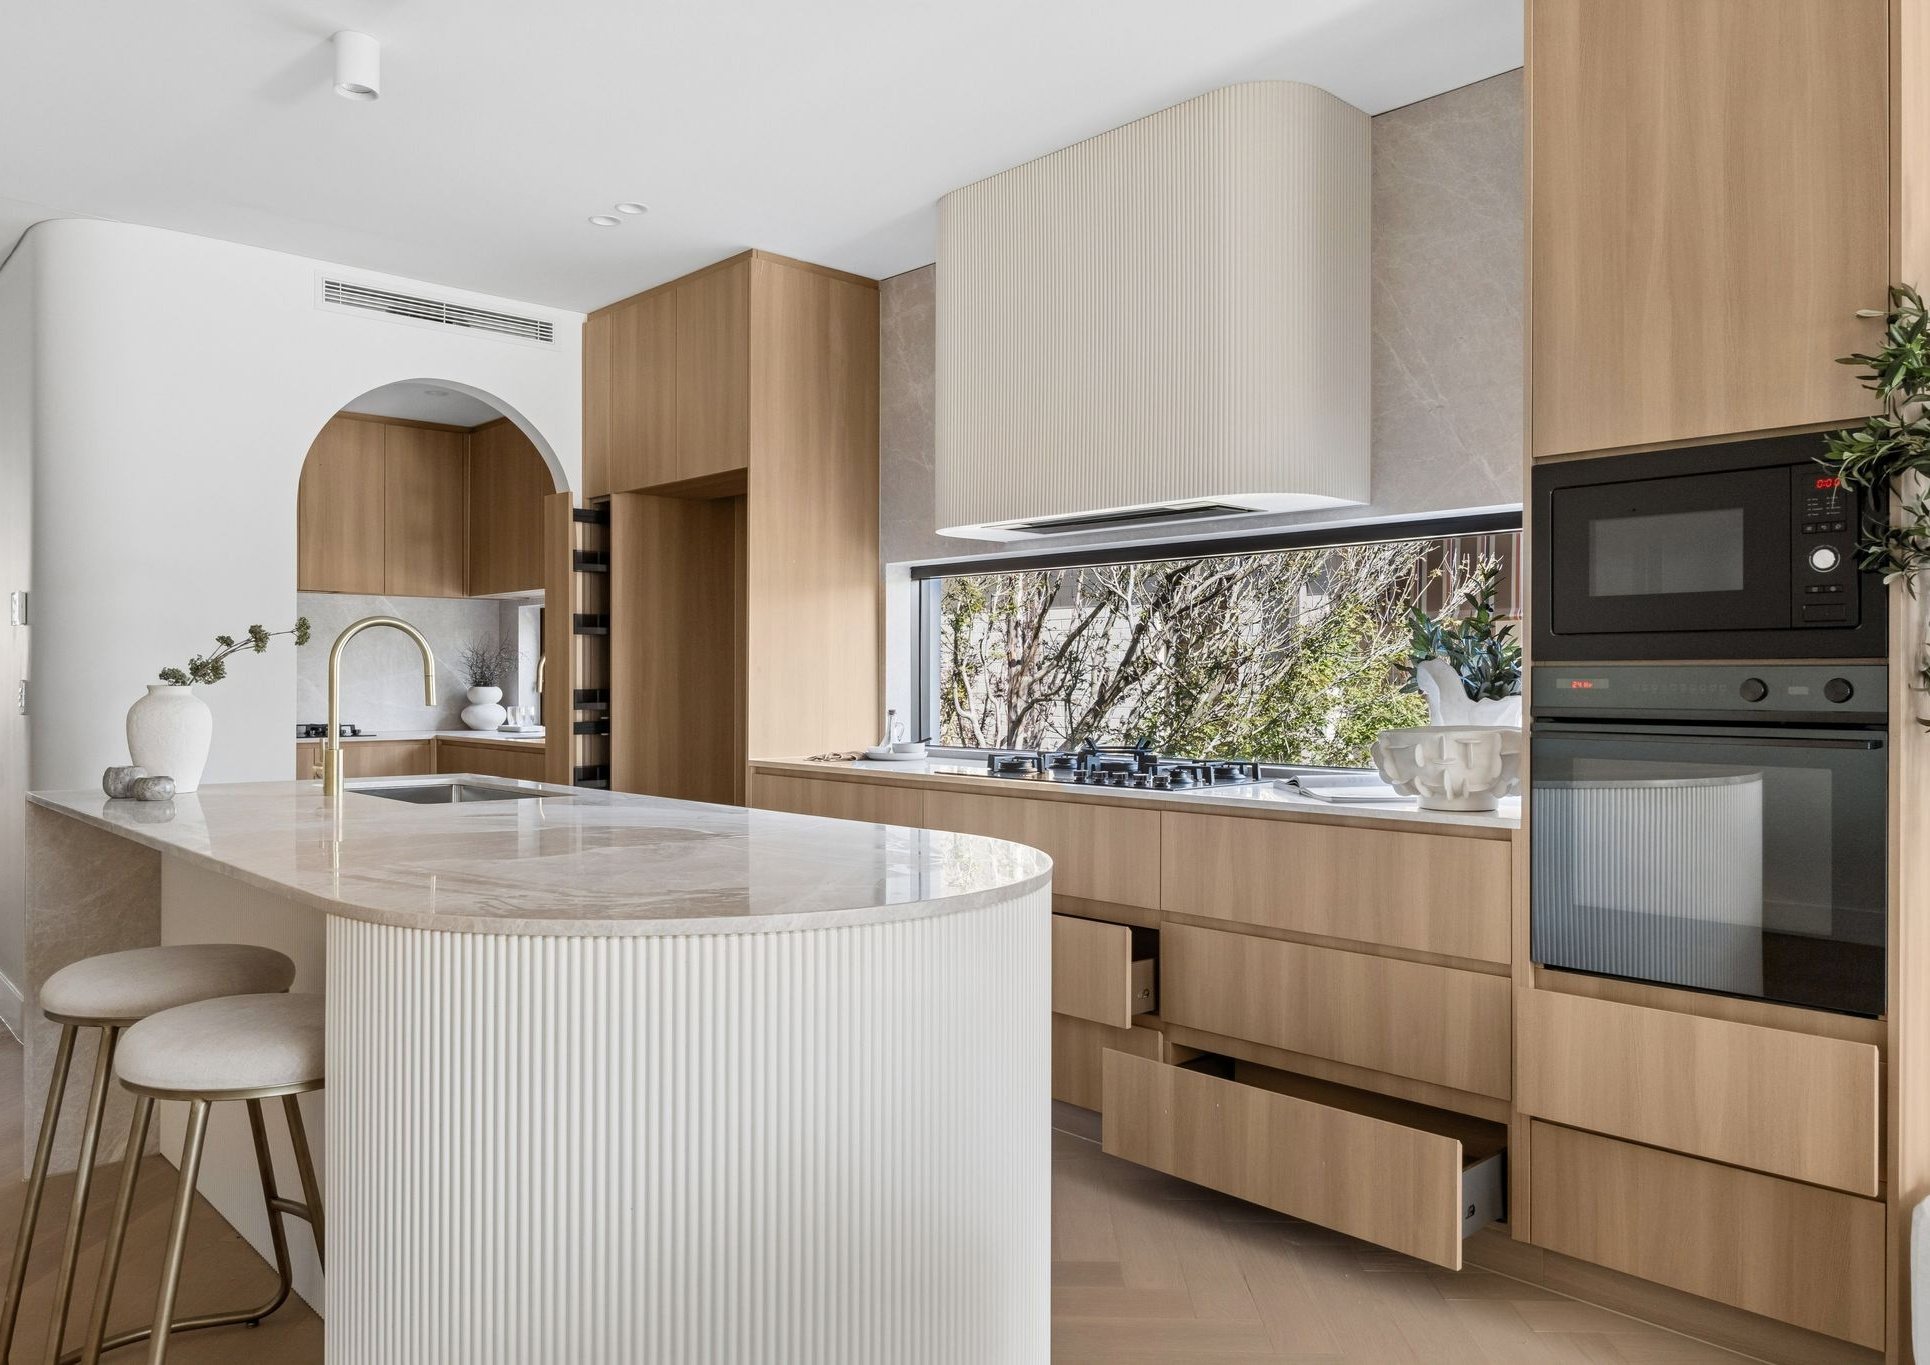
05Built-in storage follows the architecture closely, making difficult edges and circulation space feel deliberate and useful.
 06
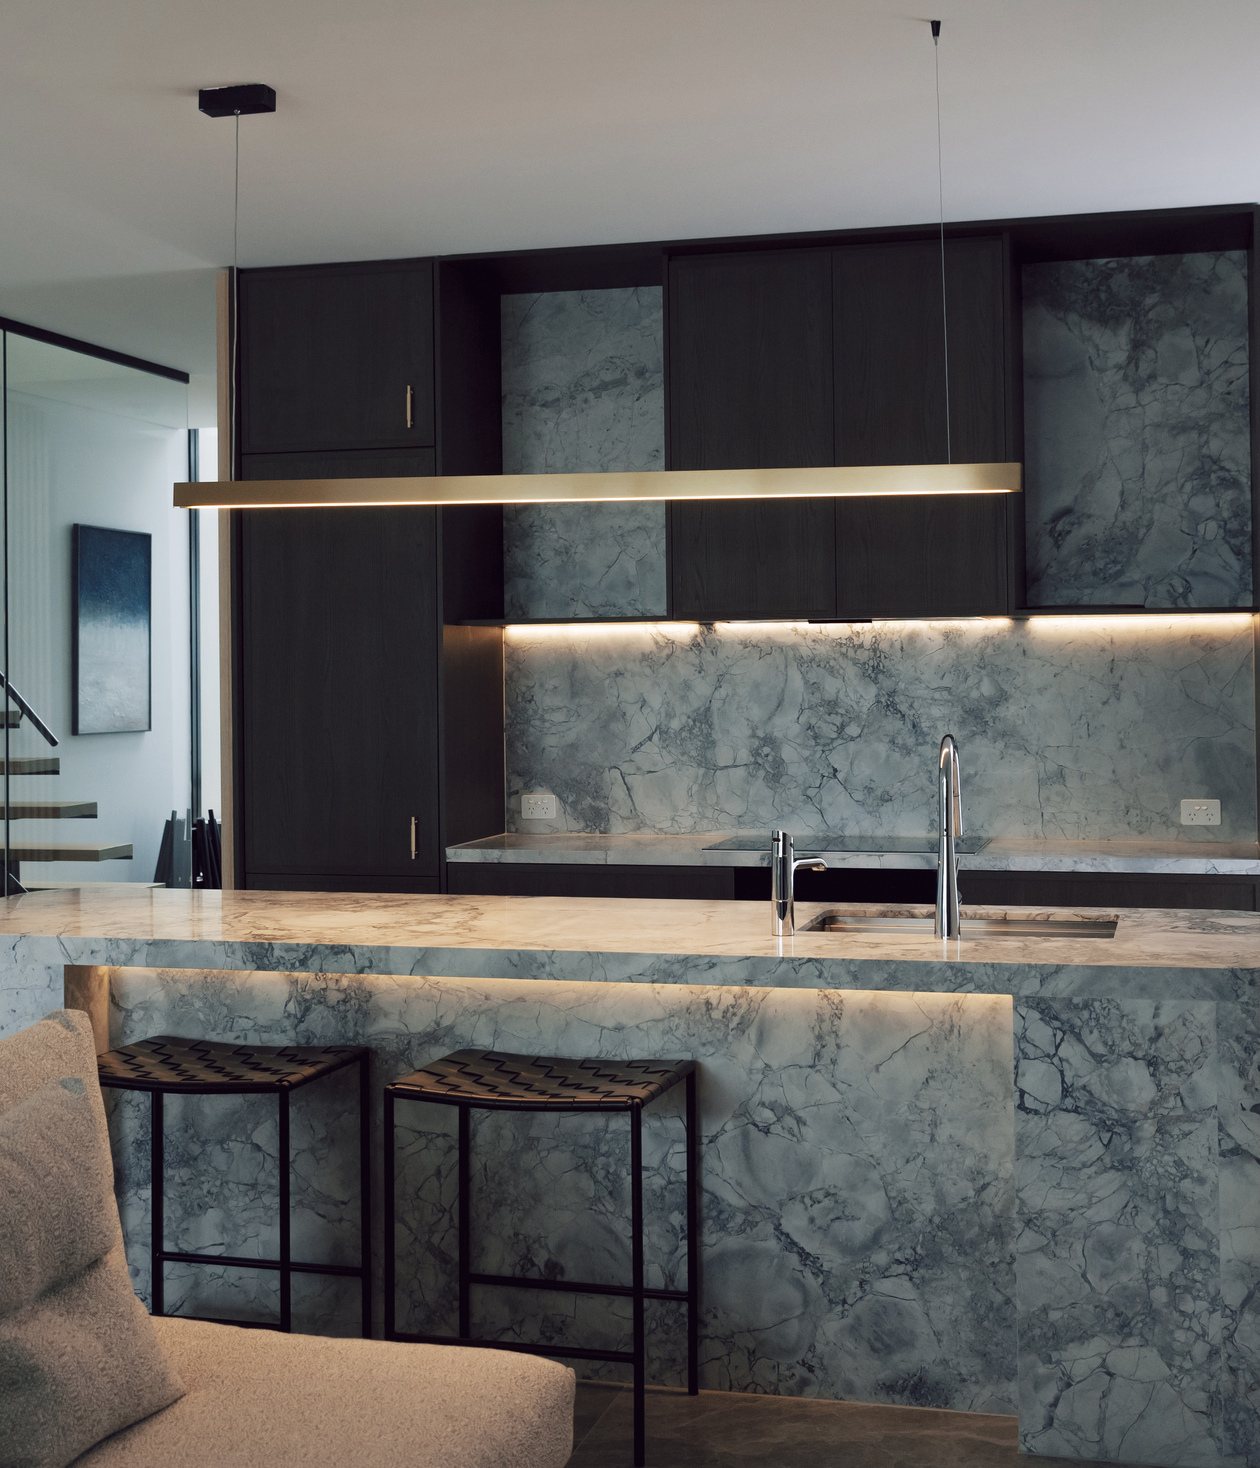
06Deep timber tones give the green-grey stone room to move, creating a strong interior without relying on decorative excess.
 07
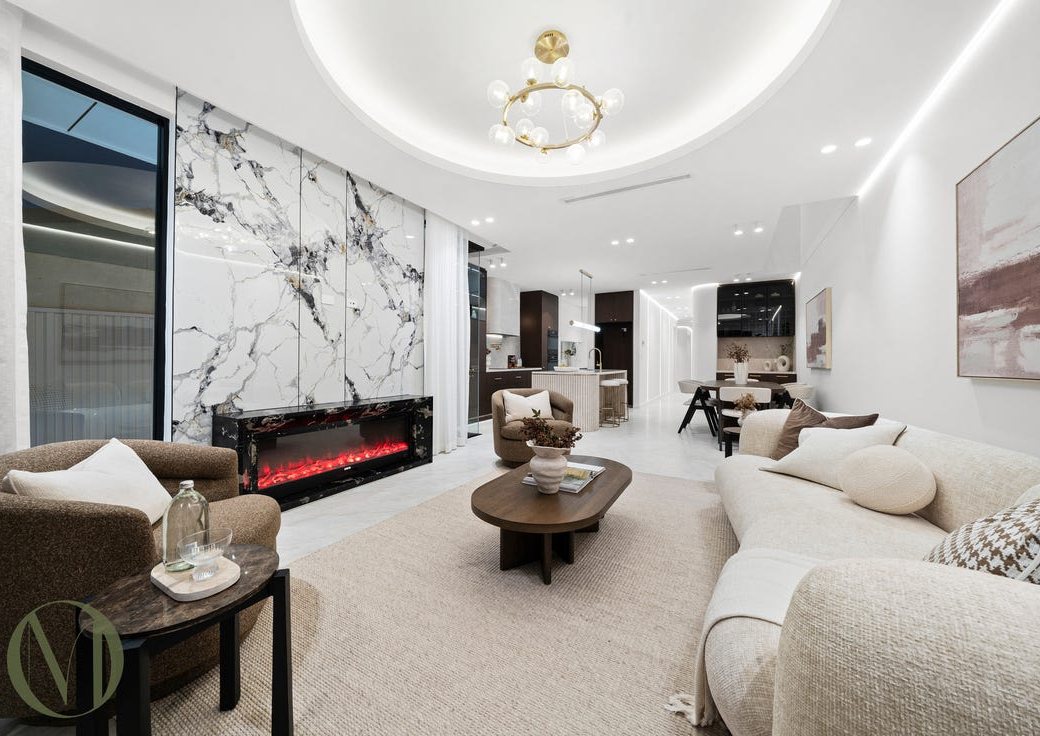
07Curved stone, dark walnut and concealed light turn the everyday path through the home into a carefully composed sequence.
THE WIDER BODY OF WORK
Not every completed room needs a long case study. This working archive lets the details speak: kitchens, robes, bathrooms, living spaces and stonework drawn from a much broader run of Harbour projects.
DELIVERY
A PRACTICAL WAY TO MOVE A CUSTOM PROJECT FORWARD
Our process is organised around the decisions that matter: what is being made, what it will look and feel like, how it connects to the building and who signs it off. Each stage closes the right questions before the next one begins.
We review the plans, site conditions, priorities, budget and timing. If something is likely to affect cost or buildability, this is where it should surface.
Shop drawings, finishes, hardware, slab layouts and service interfaces are developed into an approval set the factory can build from.
Joinery and stone move through coordinated production, with checks at the points where small errors are easiest to correct.
Local Harbour crews manage delivery, installation, adjustment and final fit-off, keeping responsibility with us until the work is complete.
HAVE A PROJECT IN MIND?
A quick message is enough to start. Tell us the suburb, the rooms involved and where the project is up to. If you have drawings, a finishes schedule or a few site photos, send those too — we will come back with the next useful conversation, not a generic sales pitch.
START WITH A MESSAGEinfo@harboururbanliving.com.auSMS US ↗